100 4th Avenue S Unit 140, St Petersburg, FL 33701
- $614,000
- 2
- BD
- 3
- BA
- 1,389
- SqFt
- Sold Price
- $614,000
- List Price
- $619,000
- Status
- SOLD
- MLS#
- TB8486786
- Closing Date
- May 22, 2026
- Bedrooms
- 2
- Bathrooms
- 3
- Half-baths
- 1
- Living Area
- 1,389
- Subdivision
- Madison At St Pete Ii
Property Description
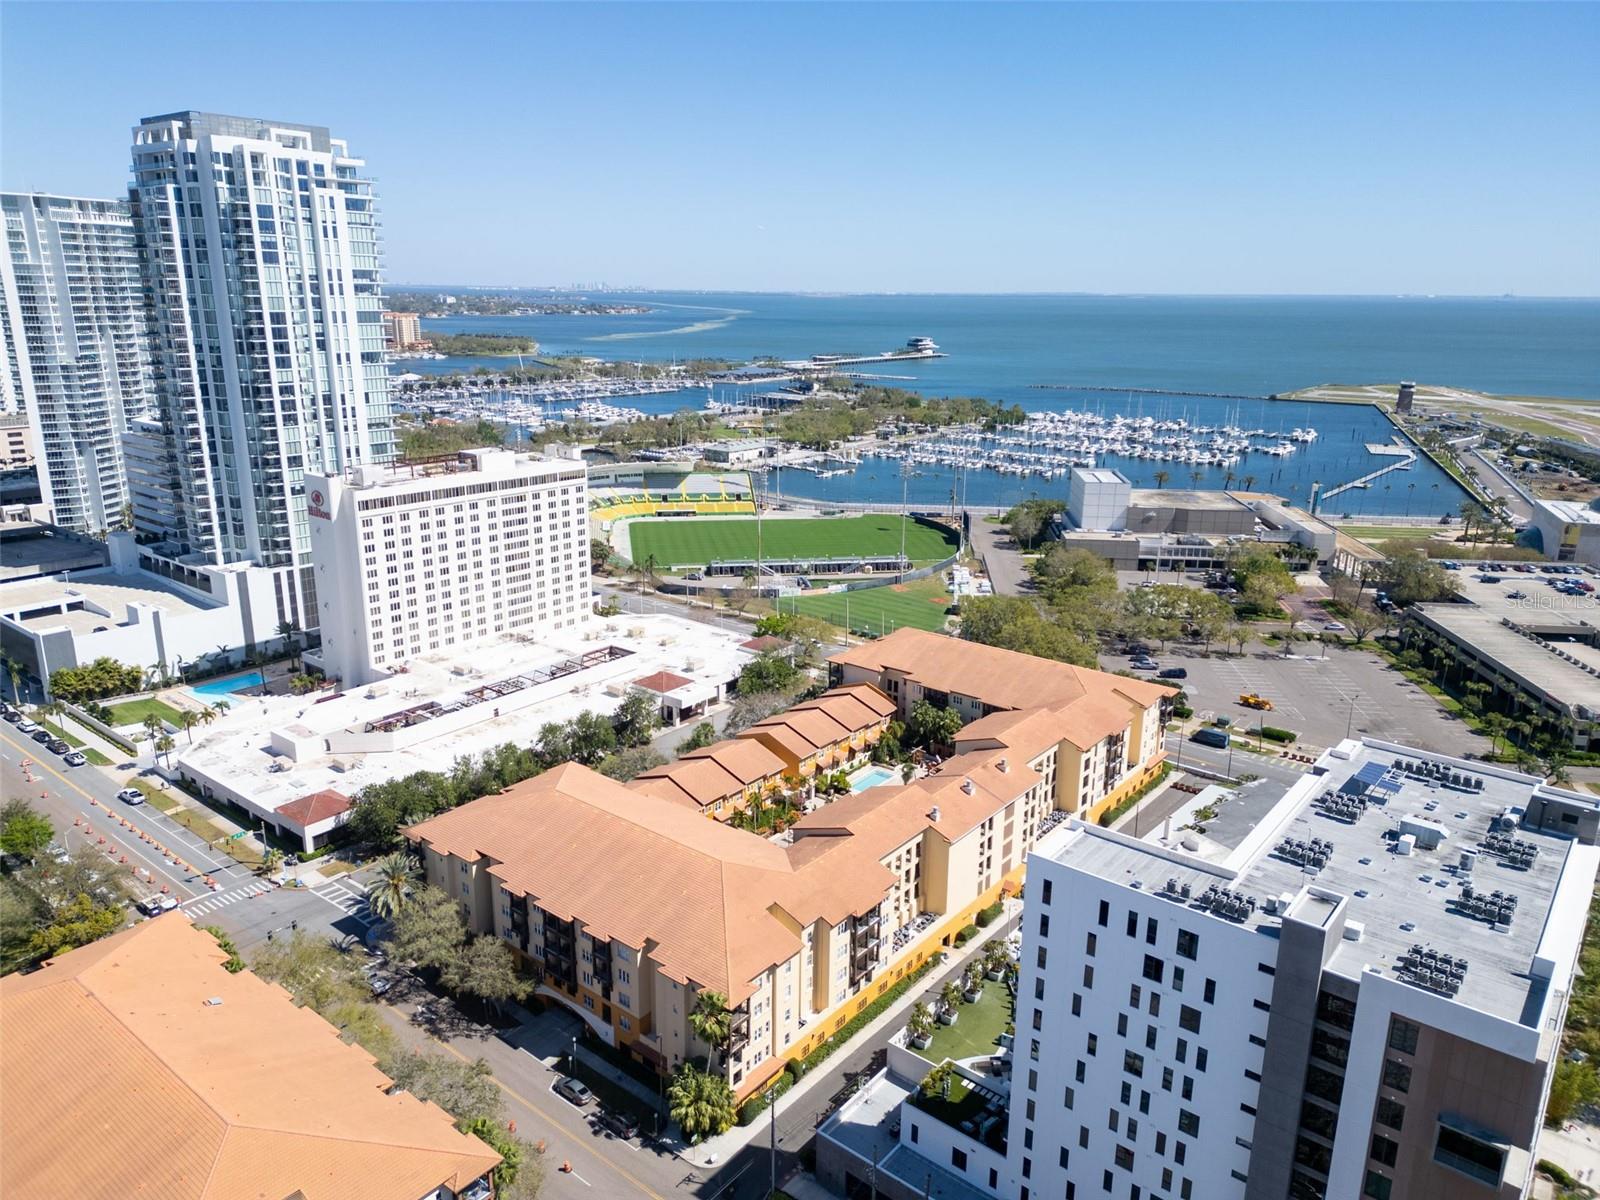
Just steps from the sparkling waterfront, this rare end-unit townhouse in The Madison at St. Pete II delivers the kind of downtown living that’s nearly impossible to find where privacy, style, and location come together in perfect balance. With only one adjoining wall (professionally enhanced with sound-deadening material), this residence lives with the quiet comfort of a private home while placing you in the vibrant heart of downtown St. Petersburg. Inside, an abundance of natural light pours in from both the front and rear-facing windows, creating a bright, airy ambiance that enhances the home’s inviting feel throughout the day. The thoughtfully designed 2-bedroom, 2.5-bath layout offers an exceptional sense of space and flow. The beautifully remodeled kitchen is the centerpiece of the home, featuring sleek stainless-steel appliances, contemporary finishes, and a clean, modern design that opens effortlessly into the living and dining areas, ideal for both entertaining and everyday living. Just beyond, the rear door opens directly to the lush courtyard, creating a seamless extension of the living space and an inviting backdrop for morning coffee or evening relaxation. Upstairs, the split-bedroom floor plan creates a private retreat for each bedroom. The spacious primary suite feels like a boutique hotel escape, complete with dual closets and a luxuriously updated en-suite bathroom designed with both style and comfort in mind. Everyday living is made easier with the laundry room conveniently located upstairs, right where you need it most. Thoughtful upgrades continue throughout the home with all new flooring and hurricane impact-rated windows, providing both modern appeal and lasting peace of mind. Rounding out the home’s rare conveniences are side-by-side covered parking spaces in the secure ground-floor garage, a true premium in downtown living. Residents enjoy a resort-style heated pool and spa, a fully equipped fitness center, and a welcoming social room for gatherings. Life at The Madison is defined by its warm, inviting community atmosphere, where neighbors connect through regular social events and a shared sense of pride in the community. Outdoor spaces are thoughtfully designed for both relaxation and connection, featuring a BBQ area, expansive sun deck, cozy fireplace, cabanas, and generous seating areas. Additional perks include secure bike and kayak storage. And the location? Simply unbeatable. In addition to being moments from the waterfront, you’ll find medical and health facilities conveniently within walking distance,adding an extra layer of ease and peace of mind to everyday living. Step outside and stroll to the St. Pete waterfront, weekend markets, grocery stores, parks, and some of the city’s best restaurants, bars, and cafés. Spend afternoons exploring the marina, museums, and the iconic St. Pete Pier, or take a short drive to the world-famous Gulf beaches. With live music, theater, sports, and year-round events just moments away, downtown St. Petersburg offers an energy that few places can match. Homes like this rarely become available. Experience it for yourself through the immersive 3D virtual tour or schedule your private showing today. This is downtown living at its finest.
Additional Information
- Year Built
- 2002
- Construction
- Concrete, Stucco
- Living Area
- 1,389
- Acres
- 1.90
- Interior Features
- Ceiling Fans(s), Eat-in Kitchen, High Ceilings, Kitchen/Family Room Combo, Open Floorplan, PrimaryBedroom Upstairs, Solid Surface Counters, Split Bedroom, Thermostat, Walk-In Closet(s), Window Treatments
- Amenities
- Cable TV, Elevators, Fitness Center, Lobby Key Required, Maintenance, Spa/Hot Tub
- Cooling
- Central Air
- Heating
- Central
- Parking
- Assigned, Covered, Garage Door Opener, Ground Level, On Street, Basement
- Garage Spaces
- 2
- Garage Description
- 2 Car Garage
- Exterior Features
- Courtyard, Lighting, Outdoor Grill, Outdoor Shower, Sidewalk
- Sewer
- Public Sewer
- Pool Description
- Heated, In Ground, Lighting
- Stories
- 2
- Pets
- Yes
Listing courtesy of KELLER WILLIAMS ST PETE REALTY. Selling Office: ENGEL & VOLKERS ST. PETE.
Mortgage Calculator
All listing information is deemed reliable but not guaranteed and should be independently verified through personal inspection by appropriate professionals. Listings displayed on this website may be subject to prior sale or removal from sale. Availability of any listing should always be independently verified. Listing information is provided for consumer personal, non-commercial use, solely to identify potential properties for potential purchase. All other use is strictly prohibited and may violate relevant federal and state law. Data last updated on