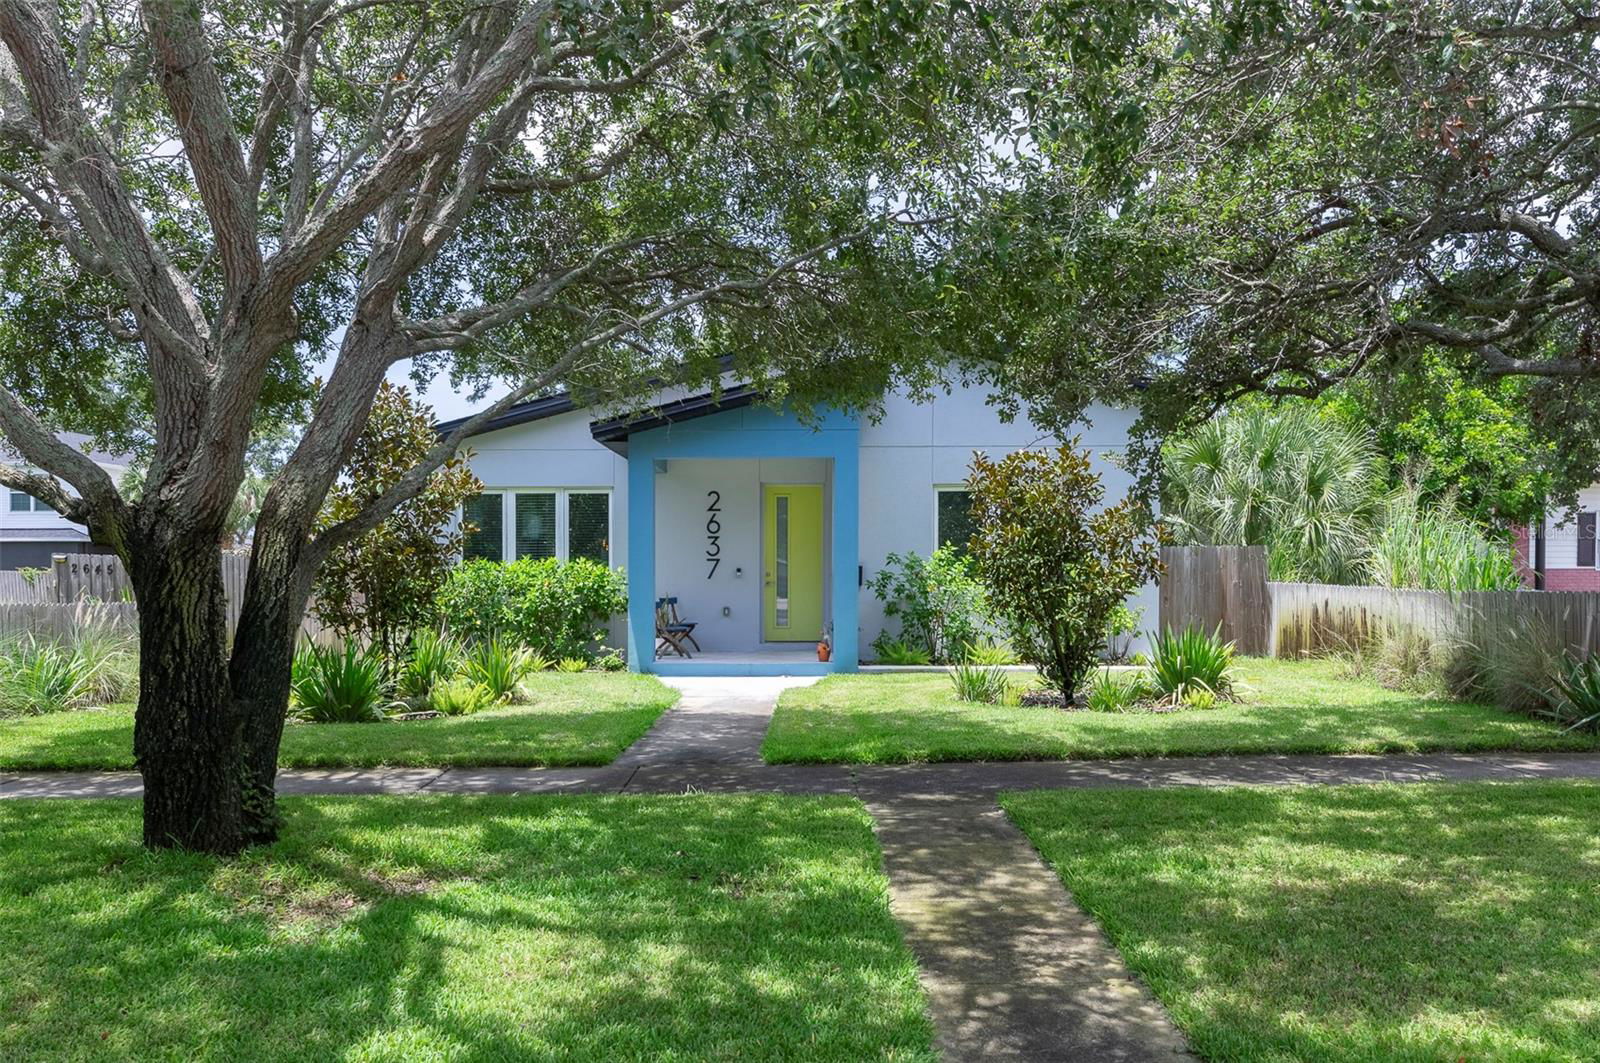
2637 Bayside Drive S, St Petersburg, FL 33701
- $859,000
- 4
- BD
- 3
- BA
- 2,328
- SqFt
- Sold Price
- $859,000
- List Price
- $859,000
- Status
- SOLD
- MLS#
- TB8409910
- Closing Date
- Mar 17, 2026
- Bedrooms
- 4
- Bathrooms
- 3
- Living Area
- 2,328
- Subdivision
- South Shore Park
Property Description
DHM built, newer construction (2021), contemporary 3-bedroom, 2-bath open floor plan living space with exceptionally high 10' ceilings. Bright and modern with clean lines and designer touches everywhere. Pre-wired for Smart-Home technology and surround sound and equipped with energy efficient gas appliances, and solar panels, which means your electric bill average's under $50/month (according to seller). Designer kitchen has stainless steel appliances throughout, gas stove, granite counters and glass backsplash with undermount lighting. Primary bedroom is large enough for a seating area and has a large walk-in closet. The primary bathroom is gorgeous with a double vanity and huge step in shower. Storm windows and doors provide extra security. Outside you have a covered patio with a gas line hook-up for endless bbq's. There is a double car garage with a second floor, (576 sqft) 1-bedroom, 1-bath apartment that also has designer cabinetry, stainless steel appliances, granite counters, subway tile backsplash and laminate flooring throughout, previously rented for $1,800/month. Located one block from the bay where you can launch your kayak BUT not in a flood zone. 5-minutes to downtown, hospitals and restaurants, 20-minutes to the beaches. And walking distance to Pete's bagels (one block). Assumable VA loan with a super low interest rate.
Additional Information
- Year Built
- 2021
- Construction
- Block, Concrete
- Living Area
- 2,328
- Acres
- 0.20
- Interior Features
- Ceiling Fans(s), Eat-in Kitchen, High Ceilings, Kitchen/Family Room Combo, Living Room/Dining Room Combo, Open Floorplan, Primary Bedroom Main Floor, Solid Wood Cabinets, Walk-In Closet(s), Window Treatments
- Cooling
- Central Air, Mini-Split Unit(s)
- Heating
- Central, Electric
- Parking
- Garage Door Opener, Garage Faces Rear, Off Street, Open
- Garage Spaces
- 2
- Garage Description
- 2 Car Garage
- Exterior Features
- Dog Run, Fence, Garden, Lighting, Storage
- View
- Garden
- Sewer
- Public Sewer
- Pets
- Yes
Listing courtesy of KELLER WILLIAMS ST PETE REALTY. Selling Office: CORE REALTY ASSOCIATES, INC.
Mortgage Calculator
All listing information is deemed reliable but not guaranteed and should be independently verified through personal inspection by appropriate professionals. Listings displayed on this website may be subject to prior sale or removal from sale. Availability of any listing should always be independently verified. Listing information is provided for consumer personal, non-commercial use, solely to identify potential properties for potential purchase. All other use is strictly prohibited and may violate relevant federal and state law. Data last updated on