18189 Sandy Pines Circle, North Fort Myers, FL 33917
- $425,000
- 4
- BD
- 2
- BA
- 1,931
- SqFt




- Sold Price
- $425,000
- List Price
- $445,000
- Status
- CLOSED
- MLS#
- 226016855
- Closing Date
- Jun 22, 2026
- Bedrooms
- 4
- Bathrooms
- 2
- Living Area
- 1,931
- Development
- Oakmont Subdivision
- Subdivision
- Oakmont Subdivision
Property Description
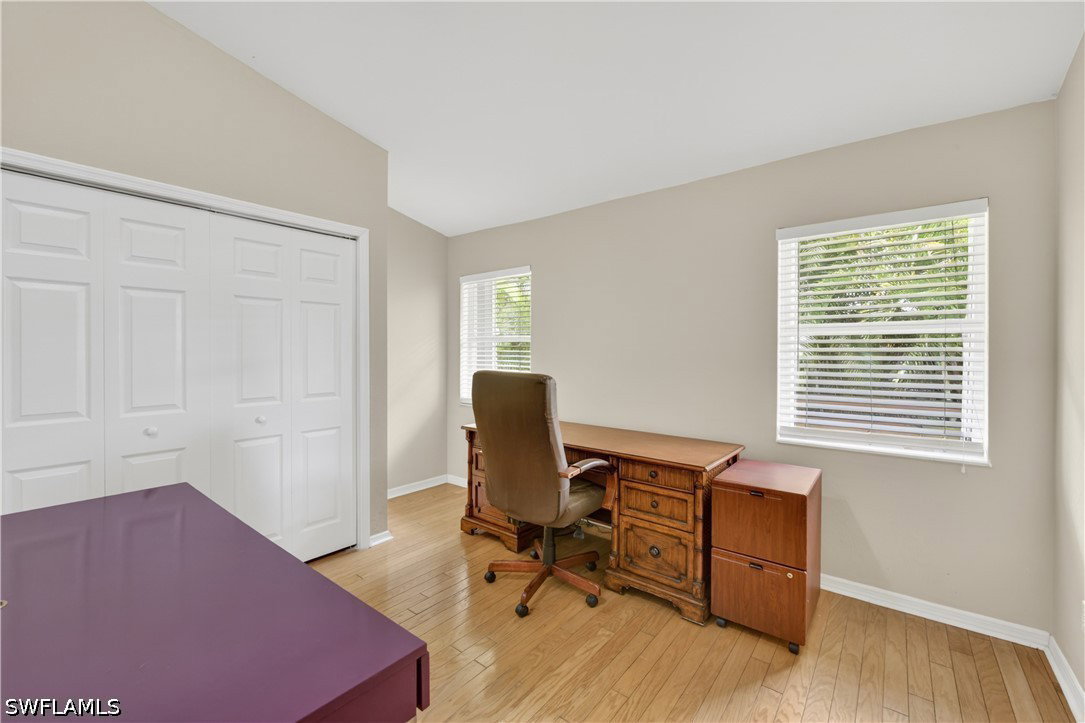
Your Lakeside Sanctuary Awaits! Experience the perfect blend of relaxation and functional elegance in this 4-bedroom home with a solar heated pool overlooking a lake. Nestled in a quiet community with seamless access to I-75, this home offers a lifestyle of ease and tranquility. Step outside into your private paradise. Whether you’re hosting a summer BBQ or enjoying a quiet morning coffee, the outdoor living space is designed to impress! The private heated pool is encompassed by a sprawling 33' x 20' sun deck. A covered Lanai of 33' x 10' is a shaded retreat for lounging out of the sun. An inviting 24' x 8' screened front porch is an additional space to enjoy the outdoors without the pests. Relax and unwind with serene lake views right from your backyard. The kitchen features stainless steel appliances, granite countertops, and a convenient pass-thru window to the pool deck—making outdoor entertaining a breeze. Highlighting guest privacy, the spacious split layout tucks the guest bedrooms away from the primary suite. Both bathrooms are upgraded with granite countertops, adding a touch of luxury to your daily routine. Thoughtful storage solutions include a linen closet in the master bathroom, a laundry room equipped with a storage closet, an outdoor storage shed for all your tools and toys, and a 2-car garage with built-in cabinets and additional refrigerator/freezer. Additional features are a removable baby gate for the pool, hurricane shutters, and a pull-down ironing board. Don’t miss your chance to own this lakeside gem--furnished as shown except for 2 foyer pictures.
Additional Information
- Taxes
- $2,648
- Building Design
- Single Family
- Year Built
- 2004
- Community Type
- Non-Gated
- Construction
- Block, Concrete, Stucco
- Living Area
- 1,931
- Acres
- 0.26
- Interior Features
- Bedroom on Main Level, Entrance Foyer, Family/Dining Room, French Door(s)/Atrium Door(s), Living/Dining Room, Main Level Primary, Shower Only, Separate Shower, Split Bedrooms
- Amenities
- None
- Cooling
- Central Air, Ceiling Fan(s), Electric
- Heating
- Central, Electric
- Flooring
- Tile, Wood
- Garage Spaces
- 2
- Exterior Features
- Deck, Patio, Storage, Shutters Manual
- View
- Lake, Trees/Woods
- Waterfront
- Yes
- Waterfront Description
- Lake
- Water
- Public
- Sewer
- Public Sewer
- Pool Description
- Heated, In Ground, Screen Enclosure, Solar Heat
- Pets
- Yes
Listing courtesy of Coldwell Banker Realty. Selling Office: .