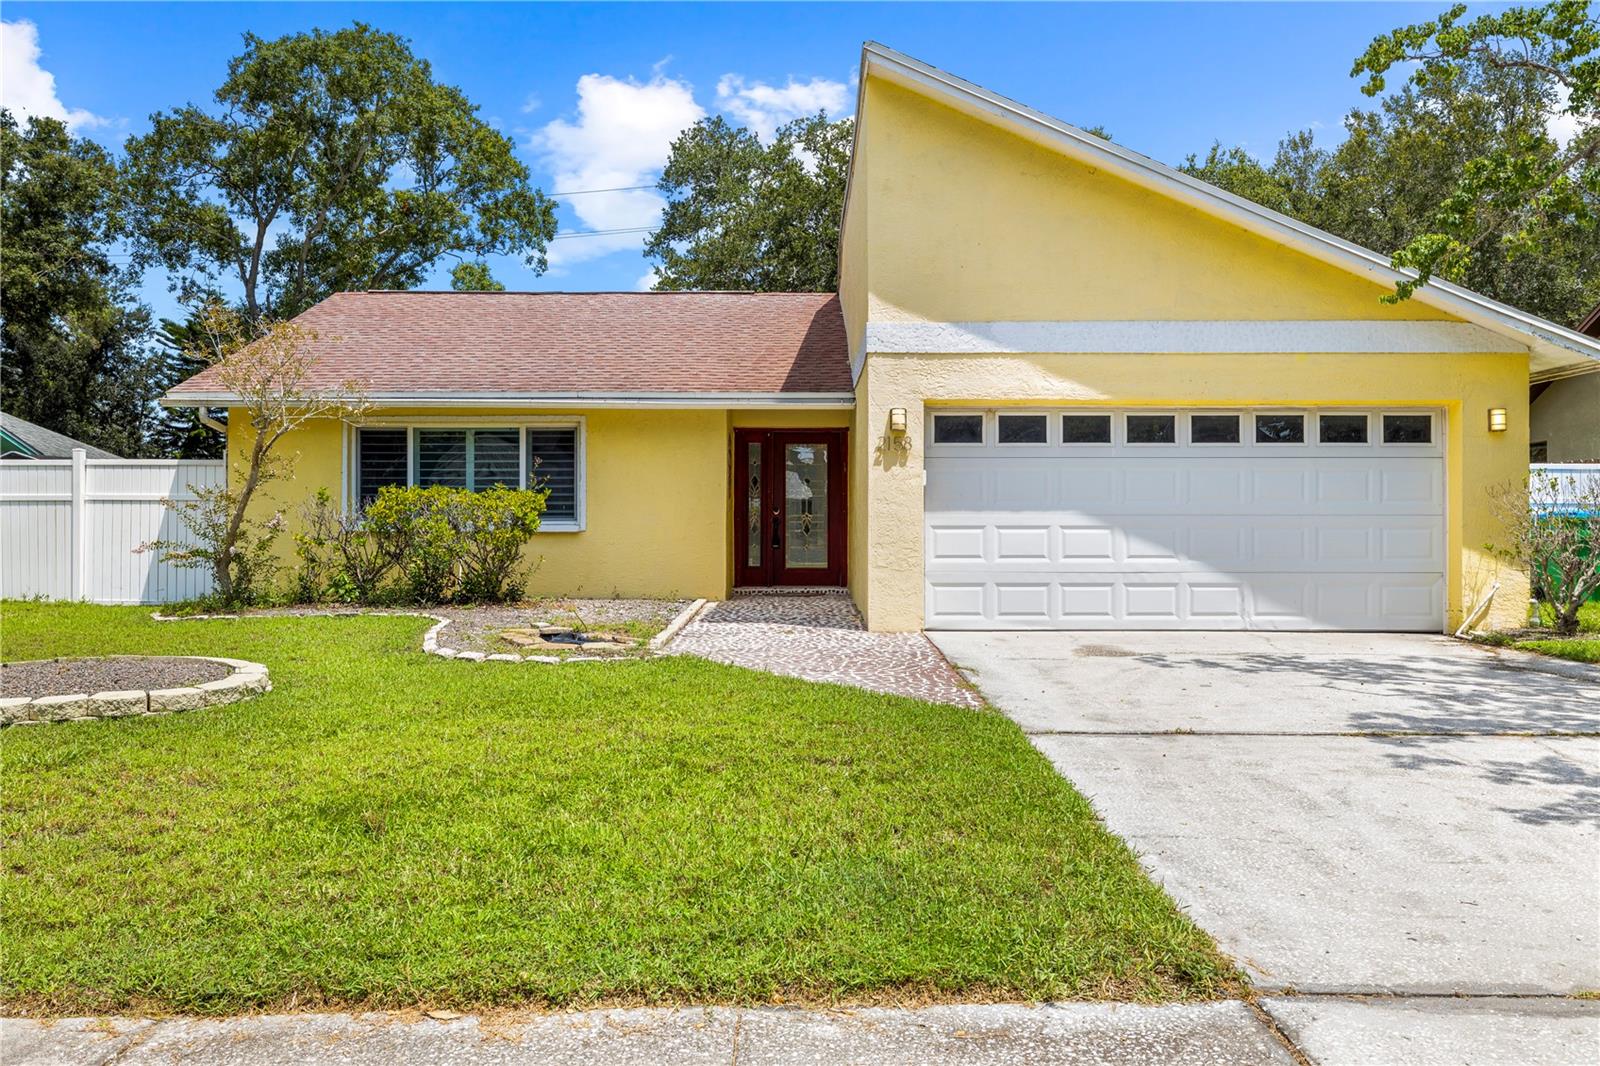
2158 Karan Way, Clearwater, FL 33763
- $442,000
- 3
- BD
- 2
- BA
- 1,334
- SqFt
- Sold Price
- $442,000
- List Price
- $475,000
- Status
- SOLD
- MLS#
- TB8538245
- Closing Date
- Sep 24, 2026
- Bedrooms
- 3
- Bathrooms
- 2
- Living Area
- 1,334
- Subdivision
- Marla Grove Estates
Property Description
Opportunity awaits with this 3-bedroom, 2-bath Clearwater home situated on an extra-large lot and offering plenty of potential for its next owner! With an open floor plan, high ceilings, and spacious main living areas, the home provides a great foundation for buyers ready to bring their ideas, make updates, and create a space that reflects their own style. The open living and dining areas offer an easy flow for everyday living and entertaining, while the home's high ceilings add to the bright and spacious feel. A dedicated laundry room provides added convenience, and the Florida room offers additional flexible space that could be enjoyed as a sitting area, home office, hobby space, or casual gathering area. Step outside to a generously sized backyard with an in-ground pool and plenty of room to reimagine the outdoor space. The pool and surrounding patio are ready for some TLC, but offer excellent potential to create a private backyard retreat for relaxing, entertaining, and enjoying the Florida sunshine. The extra-large lot provides even more outdoor space and possibilities. Whether you're searching for a primary residence to update and make your own, a renovation project, or an investment property, this home offers a variety of possibilities. The neighborhood allows short-term rentals, including Airbnb, providing additional flexibility for buyers interested in rental potential. Conveniently located in Clearwater, this property combines a spacious lot, desirable floor plan, private pool, and plenty of opportunity to add value through thoughtful improvements. Bring your vision and discover everything this property could become!
Additional Information
- Year Built
- 1983
- Construction
- Block, Stucco
- Living Area
- 1,334
- Acres
- 0.26
- Interior Features
- Ceiling Fans(s), High Ceilings, Open Floorplan
- Cooling
- Central Air
- Heating
- Central
- Garage Spaces
- 2
- Garage Description
- 2 Car Garage
- Exterior Features
- Sidewalk
- Sewer
- Public Sewer
- Pool Description
- In Ground
- Stories
- 1
- Pets
- Yes
Listing courtesy of THE C SMITH REAL ESTATE GROUP LLC. Selling Office: COMPASS FLORIDA LLC.
Mortgage Calculator
All listing information is deemed reliable but not guaranteed and should be independently verified through personal inspection by appropriate professionals. Listings displayed on this website may be subject to prior sale or removal from sale. Availability of any listing should always be independently verified. Listing information is provided for consumer personal, non-commercial use, solely to identify potential properties for potential purchase. All other use is strictly prohibited and may violate relevant federal and state law. Data last updated on