4111 105th Avenue N, Clearwater, FL 33762
- $329,000
- 2
- BD
- 2
- BA
- 1,362
- SqFt





- List Price
- $329,000
- Status
- PENDING
- MLS#
- TB8543140
- Bedrooms
- 2
- Bathrooms
- 2
- Living Area
- 1,362
- Subdivision
- Lakes Unit Ii Ph I Sec I The
Property Description
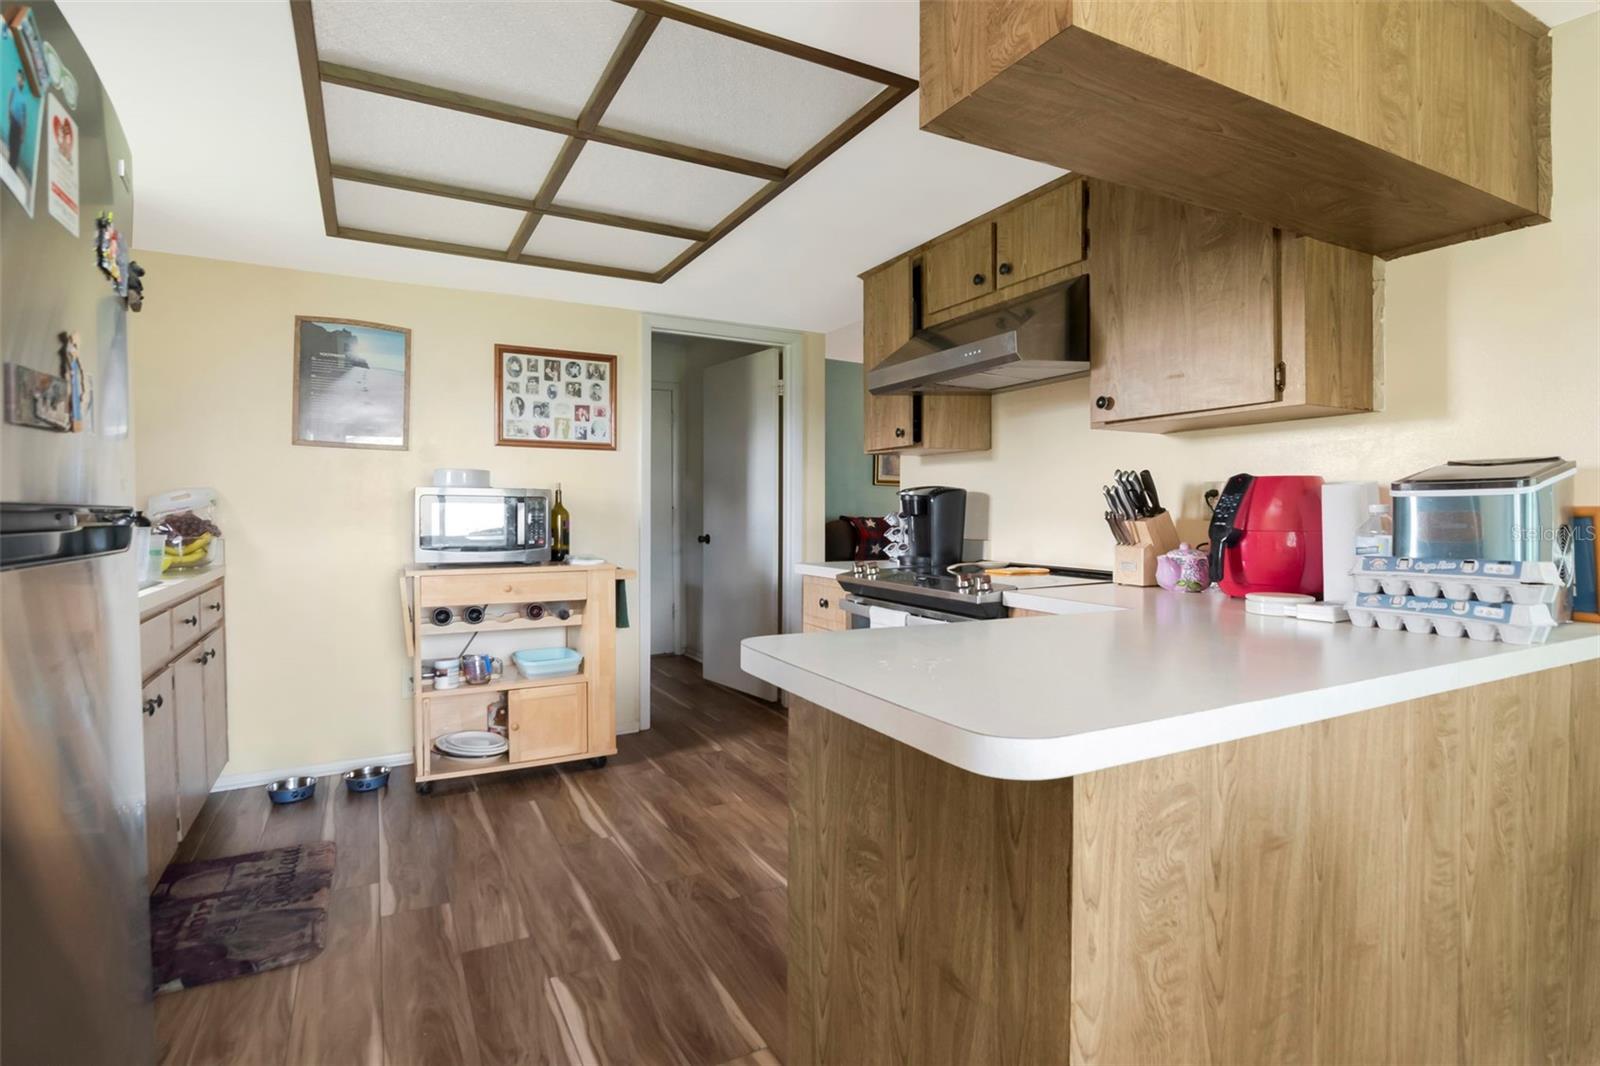
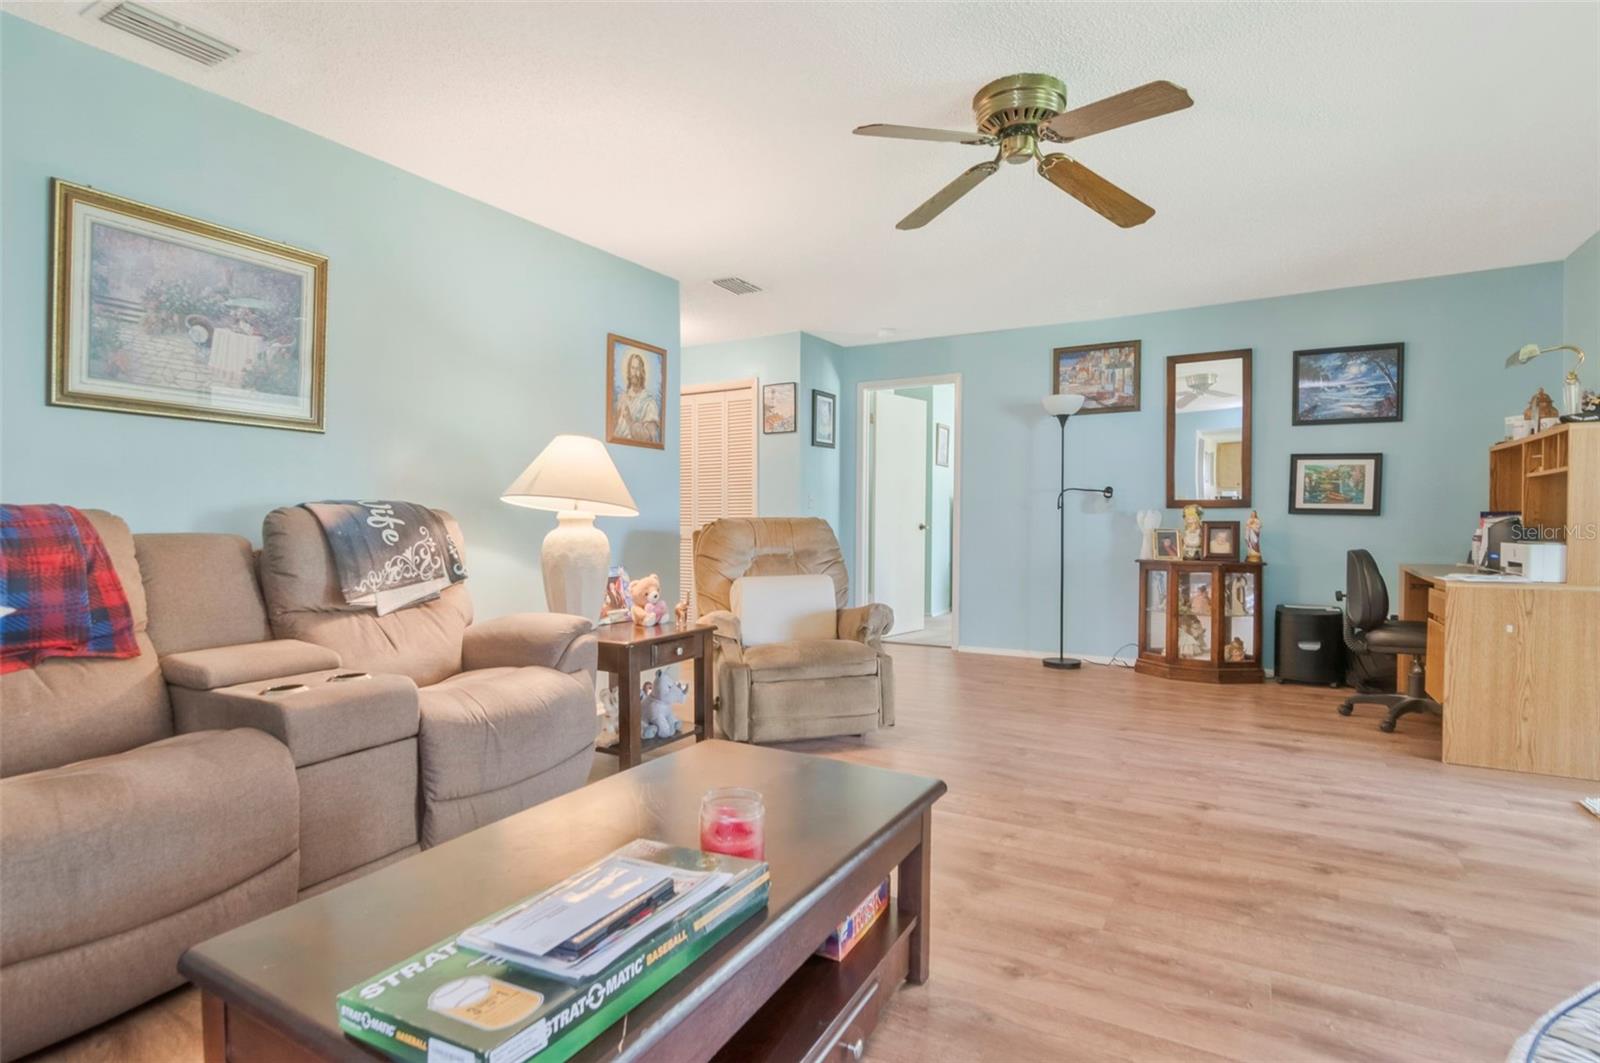
Welcome to this spacious 2-bedroom, 2-bath single-family home located on a rare corner lot in the desirable Lakes Ciega Village community. The home features a split-bedroom floor plan, 1,362 square feet of living space and an oversized 2-car garage with plenty of room for vehicles, storage and additional belongings. As you enter through the foyer, you’ll find a spacious living and dining area with an open layout and plenty of natural light. The common areas feature new flooring, giving the home a fresh, updated feel. The kitchen is conveniently located just off the living area and offers an efficient layout with plenty of cabinetry, a large wall pantry and a window that brings in natural light. There is also a separate eat-in kitchen area with sliding glass doors leading to the screened enclosure. The primary bedroom is generously sized and includes a walk-in closet, private vanity with sink and direct access to the rear patio. The primary bathroom features a large vanity and walk-in shower. The second bedroom and guest bathroom are located on the opposite side of the home, providing a comfortable split-bedroom arrangement. An interior utility room is located between the kitchen and garage and offers additional storage space and convenience. The outdoor spaces give you plenty of options to enjoy the Florida weather. The home has a covered front porch, rear patio and a spacious screened enclosure, creating additional areas to relax and enjoy the outdoors. Lakes Ciega Village is a well-maintained community with a $201 monthly HOA fee that includes lawn maintenance, irrigation with reclaimed water, cable and escrow reserves. The community pool and clubhouse are conveniently located just a short walk away. Leasing is permitted. There are several important updates to the home, including a 2016 roof, 2022 HVAC system, new flooring in the main living areas and paid-off solar panels. The paid-off solar system is an added bonus and may help reduce monthly electric costs. Conveniently located near shopping, restaurants, banking, Parkside Mall and the beaches, with easy access to I-275 and both Tampa Bay-area airports. This home offers a combination of space, a hard-to-find corner lot, oversized garage and valuable updates in a convenient location.
Additional Information
- HOA Fee
- $201
- Year Built
- 1982
- Construction
- Block, Stucco
- Living Area
- 1,362
- Acres
- 0.18
- Hoa Fee
- $201
- Interior Features
- Ceiling Fans(s), Eat-in Kitchen, Living Room/Dining Room Combo, Walk-In Closet(s)
- Cooling
- Central Air
- Heating
- Central, Electric
- Garage Spaces
- 2
- Garage Description
- 2 Car Garage
- Sewer
- Public Sewer
- Stories
- 1
- Pets
- Yes
Listing courtesy of FRANK ALBERT REALTY.
Mortgage Calculator
All listing information is deemed reliable but not guaranteed and should be independently verified through personal inspection by appropriate professionals. Listings displayed on this website may be subject to prior sale or removal from sale. Availability of any listing should always be independently verified. Listing information is provided for consumer personal, non-commercial use, solely to identify potential properties for potential purchase. All other use is strictly prohibited and may violate relevant federal and state law. Data last updated on