6252 Victory Drive, Ave Maria, FL 34142
- $745,000
- 4
- BD
- 4
- BA
- 3,672
- SqFt




- Sold Price
- $745,000
- List Price
- $765,000
- Status
- CLOSED
- MLS#
- 225079959
- Closing Date
- Jul 10, 2026
- Bedrooms
- 4
- Bathrooms
- 4
- Living Area
- 3,672
- Development
- Del Webb
- Subdivision
- Del Webb
Property Description
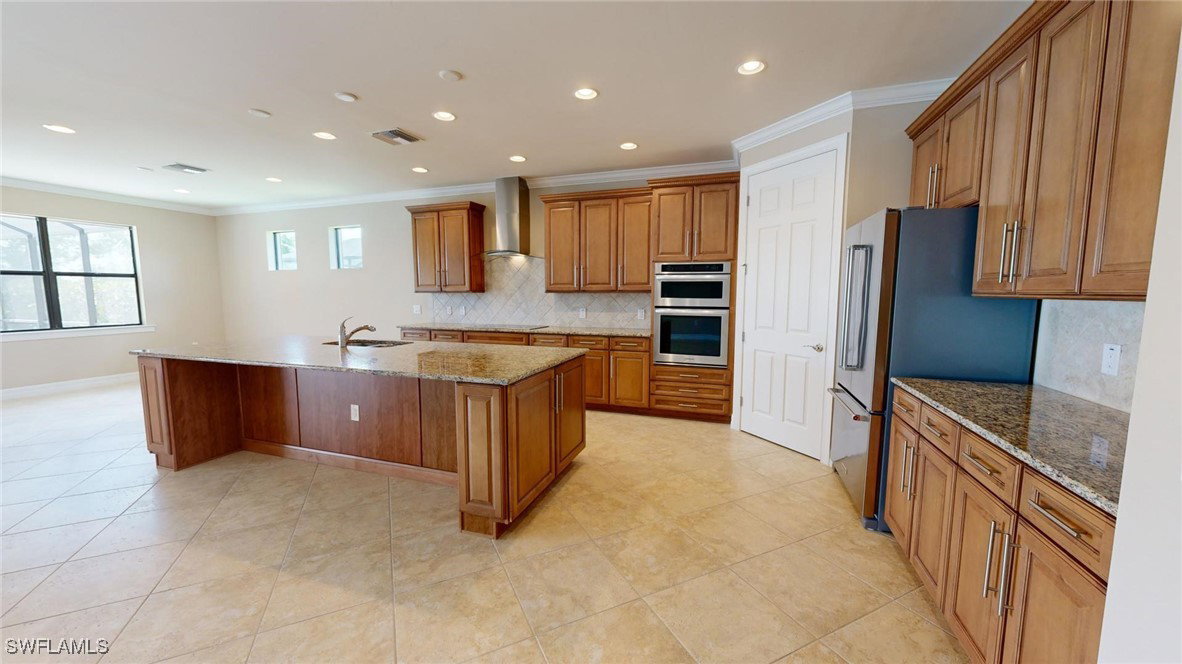
Del Webb Naples, Heavily Optioned “Pinnacle” Model Estate Series Home w/Saltwater Pool/Spa/Impact Windows & Doors, Stone Front, on Premium Water Lot, Beautiful Southern Lake Views, 3672 Sq.Ft. 5515 Total Sq.Ft. 4 Bedrooms, Loft, Den, 4 Full Baths, 3 Car Garage, Options Include; Loft Option w/4th Bed Rm & 4th Full Bath, Impact Windows/Doors & Electrical Roll Down Shutters, Gourmet Kitchen w/Kitchen Aid SS Appliances, 42” Briarcliff Cabinets w/Crown/End Panels/Convenience Pckg Base Rollouts, Under Cab Lighting, Granite Tops, Tile Backsplash, 20” Porcelain Tile 1st Level, 8’ Interior Doors w/5 ¼ Base, Glass Doors at Den, Freshly Painted Inside & Exterior, Crown Molding, Iron Balusters w/Oak Stained Handrail, Electrical Upgrades, Heavy Glass Master Shower, Finished Laundry Rm, Whole House Surge Protector, Security System, Epoxied Garage Floor, Insulated Garage Door. Too Many Options to List. Property Complimented by Oasis Club Resort Style Amenity Center, Resort Pool/Lap Pool/Jacuzzi, Fitness Center, 12 Pickleball Courts /Tennis Courts/Bocce Courts, Hall, Golf Sim, Movement Rm, Activities Director. Championship Golf Course, Pro Shop. “Come Experience the Beauty that is Ave Maria”
Additional Information
- Taxes
- $9,237
- HOA Fee
- $203
- Building Design
- Single Family
- Year Built
- 2015
- Community Type
- Golf, Gated, Tennis Court(s), Shopping, Street Lights
- Construction
- Block, Concrete, Stucco
- Living Area
- 3,672
- Acres
- 0.25
- Hoa Fee
- $203
- Interior Features
- Breakfast Bar, Bathtub, Tray Ceiling(s), Separate/Formal Dining Room, Dual Sinks, French Door(s)/Atrium Door(s), Kitchen Island, Pantry, Separate Shower, Cable TV, Walk-In Pantry, Walk-In Closet(s), Window Treatments, High Speed Internet, Loft
- Amenities
- Basketball Court, Bocce Court, Billiard Room, Billiards, Clubhouse, Dog Park, Fitness Center, Golf Course, Hobby Room, Library, Barbecue, Picnic Area, Pickleball, Park, Private Membership, Pool, Putting Green(s), Restaurant, Sauna, Spa/Hot Tub, Tennis Court(s)
- Cooling
- Central Air, Electric
- Heating
- Central, Electric
- Flooring
- Carpet, Tile
- Garage Spaces
- 3
- Exterior Features
- Deck, Security/High Impact Doors, Sprinkler/Irrigation
- View
- Lake, Water
- Waterfront
- Yes
- Waterfront Description
- Lake
- Water
- Public
- Sewer
- Public Sewer
- Pool Description
- Concrete, Electric Heat, Heated, In Ground, Screen Enclosure, Community
- Stories
- 2
- Pets
- Yes
Listing courtesy of John R Wood Properties. Selling Office: .