6125 Triumph Lane, Ave Maria, FL 34142
- $399,000
- 2
- BD
- 2
- BA
- 1,554
- SqFt




- Sold Price
- $399,000
- List Price
- $399,000
- Status
- CLOSED
- MLS#
- 226006385
- Closing Date
- Jun 15, 2026
- Bedrooms
- 2
- Bathrooms
- 2
- Living Area
- 1,554
- Development
- Del Webb
- Subdivision
- Del Webb
Property Description
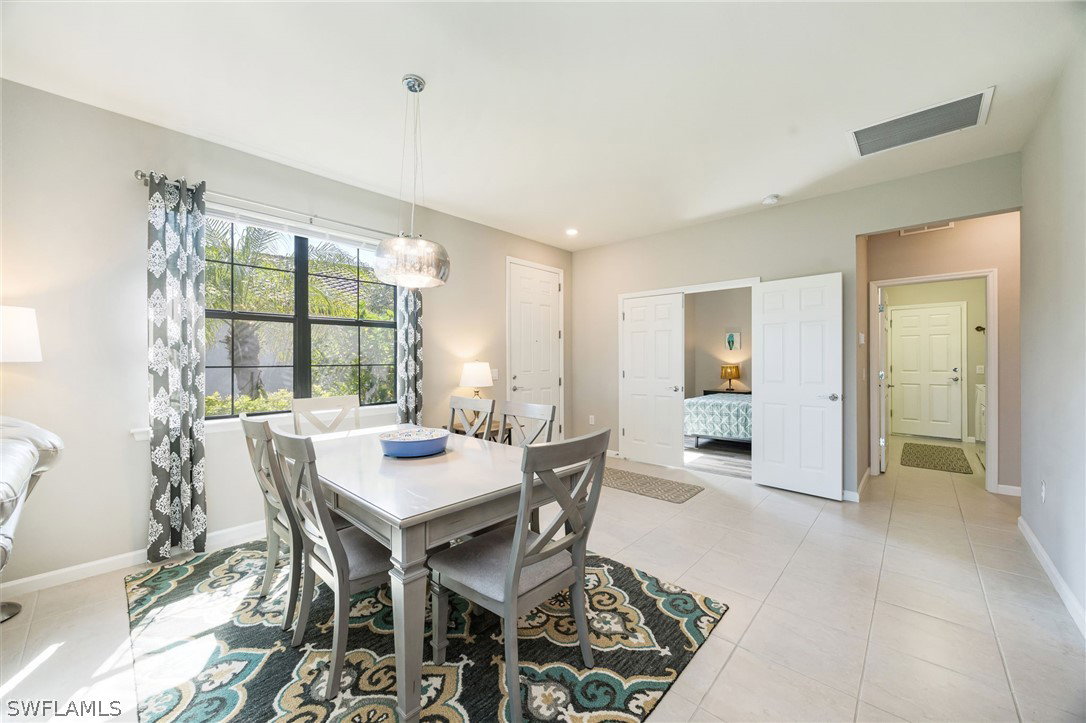
This breathtaking Serenity model is in the 55+ Del Webb Golf Community. Enjoy 10ft ceilings, tile/luxurious vinyl plank flooring throughout, 2 bedrooms both with spacious walk-in closets, den/office with French doors, 2 full bathrooms, private pool, and 2 car Epoxied Garage Floor. This home Features a delightful kitchen with upgraded White shaker cabinets, pull out shelves, beautiful backsplash, pantry, breakfast bar and a generous amount of granite countertops for cooking and entertaining. The Living room is very inviting with plenty of natural light and three sliding glass doors that fully open onto the covered lanai. Walk into your Primary suite and enjoy the haven of comfort and relaxation with a large walk-in closet and a stunning view of your outdoor oasis. The Primary Luxurious Bathroom is outfitted with a glass-enclosed shower, private water closet, spacious dual upgraded vanity with plenty of drawers and large linen closet. Enjoy your elegant backyard with your very own private salt water/heated pool. Fully screened with a peaceful view of the matured landscaping overlooking the tranquil lake. Home has been upgraded with remote control lanai hurricane shades and easy close shutters on all windows. Perfect location. Five-minute golf cart ride to Panther Run Golf Course, easy walking distance to the State-of-the-Art Amenities center with a full gym, resort pool, lap pool, Jacuzzi, sauna, pickleball, tennis, bocce courts, billiards, golf simulator, restaurants and so much more. Experience The small town living in Ave Maria.
Additional Information
- Taxes
- $4,398
- HOA Fee
- $203
- Building Design
- Attached Villa
- Year Built
- 2019
- Community Type
- Golf, Gated, Tennis Court(s), Shopping, Street Lights
- Construction
- Block, Metal Frame, Concrete, Stucco
- Living Area
- 1,554
- Acres
- 0.15
- Hoa Fee
- $203
- Interior Features
- Breakfast Bar, Bedroom on Main Level, Dual Sinks, Eat-in Kitchen, French Door(s)/Atrium Door(s), High Ceilings, Living/Dining Room, Main Level Primary, Pantry, Shower Only, Separate Shower, Cable TV, Walk-In Closet(s), High Speed Internet, Split Bedrooms
- Amenities
- Basketball Court, Bocce Court, Billiard Room, Billiards, Business Center, Clubhouse, Sport Court, Dog Park, Fitness Center, Golf Course, Guest Suites, Hobby Room, Barbecue, Picnic Area, Pickleball, Park, Pool, Putting Green(s), Restaurant, Shuffleboard Court, Sauna
- Cooling
- Central Air, Electric
- Heating
- Central, Electric
- Flooring
- Tile, Vinyl
- Garage Spaces
- 2
- Exterior Features
- Sprinkler/Irrigation, None, Patio, Privacy Wall, Shutters Electric, Shutters Manual
- View
- Lake
- Waterfront
- Yes
- Waterfront Description
- Lake
- Water
- Public
- Sewer
- Public Sewer
- Pool Description
- Electric Heat, Heated, In Ground, Salt Water, Community
- Pets
- Call, Conditional
Listing courtesy of John R Wood Properties. Selling Office: .