8746 Saint Kitts Circle, Englewood, FL 34224
- $275,000
- 3
- BD
- 2
- BA
- 1,423
- SqFt
- Sold Price
- $275,000
- List Price
- $295,000
- Status
- SOLD
- MLS#
- D6146983
- Closing Date
- Aug 24, 2026
- Bedrooms
- 3
- Bathrooms
- 2
- Living Area
- 1,423
- Subdivision
- Coco Bay
Property Description
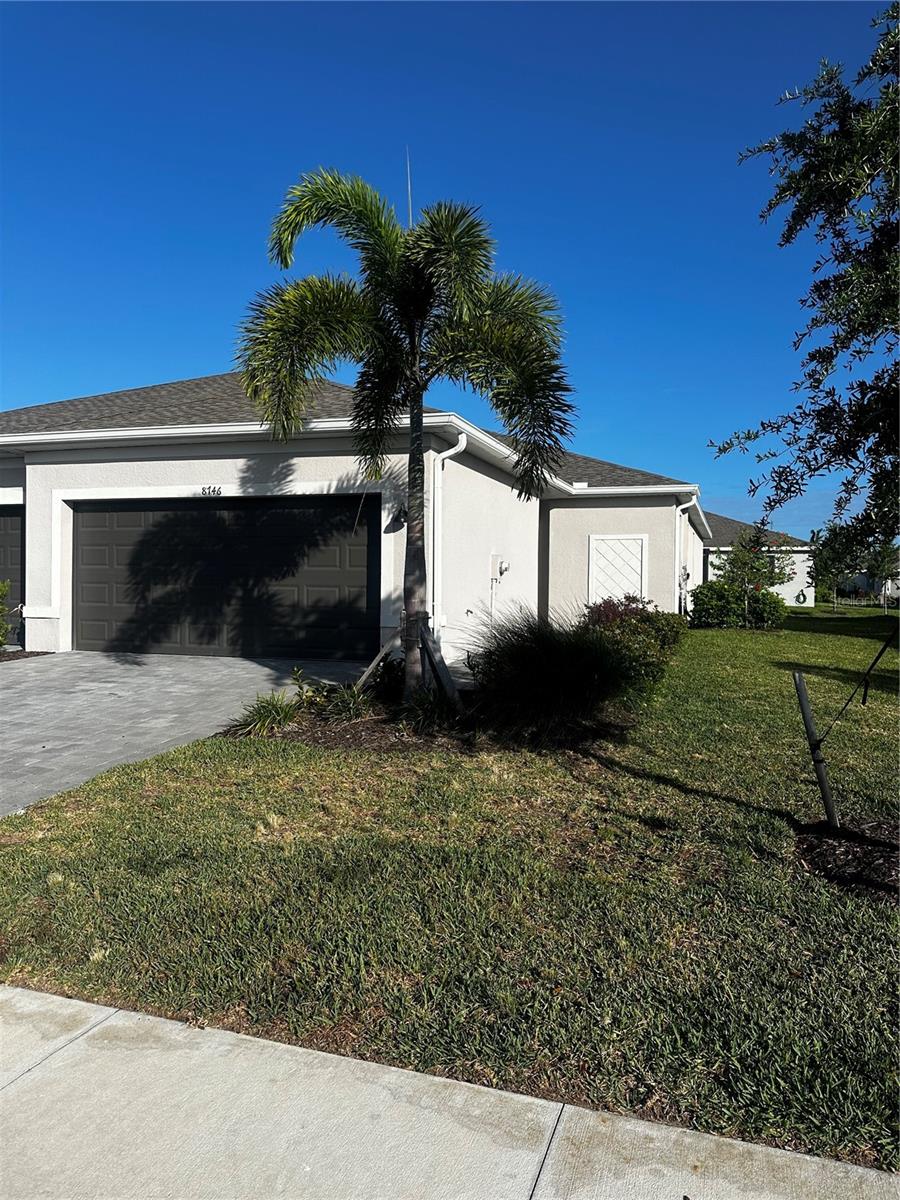
Experience easy coastal living in this beautifully upgraded villa located in a desirable gated community just 6 miles from the beach. This well-appointed home offers added peace of mind with impact windows and is situated in an X flood zone (no flood insurance required). The open-concept floor plan is enhanced by designer paint selections and custom trim work, creating a clean, modern, and inviting interior. The kitchen features quartz countertops, white shaker cabinetry, and stainless steel appliances, complemented by upgraded lighting throughout. Enjoy tile flooring throughout the entire home—no carpet, making maintenance simple and stylish. The living space is outfitted with premium Hunter and Minka Aire ceiling fans, and the home extends outdoors to a screened rear lanai with pavered flooring, perfect for relaxing or entertaining. A pavered driveway adds to the home’s curb appeal. Enjoy low-maintenance living with lawn care, irrigation, and high-speed internet included. Residents also have access to resort-style amenities, including a community pool, fitness center, pickleball courts, and playground. Currently tenant-occupied with a lease in place through August 19, 2026, this property offers an excellent opportunity for investors or future owners planning ahead. A perfect blend of location, upgrades, and lifestyle—Florida is calling! Property may be sold turn key if buyer wishes. Inventory list in attachments and by separate bill of sale.
Additional Information
- Taxes
- $1,526
- HOA Fee
- $759
- Year Built
- 2024
- Construction
- Block, Stucco
- Living Area
- 1,423
- Acres
- 0.11
- Hoa Fee
- $759
- Interior Features
- Ceiling Fans(s), Chair Rail, In Wall Pest System, Living Room/Dining Room Combo, Smart Home, Solid Surface Counters, Split Bedroom, Thermostat, Walk-In Closet(s), Window Treatments
- Cooling
- Central Air
- Heating
- Central
- Garage Spaces
- 2
- Garage Description
- 2 Car Garage
- Exterior Features
- Private Yard
- Sewer
- Public Sewer
- Pets
- Yes
Listing courtesy of HOMESMART. Selling Office: MICHAEL SAUNDERS & CO. - BOCA.
Mortgage Calculator
All listing information is deemed reliable but not guaranteed and should be independently verified through personal inspection by appropriate professionals. Listings displayed on this website may be subject to prior sale or removal from sale. Availability of any listing should always be independently verified. Listing information is provided for consumer personal, non-commercial use, solely to identify potential properties for potential purchase. All other use is strictly prohibited and may violate relevant federal and state law. Data last updated on