1247 S San Remo Avenue, Clearwater, FL 33756
- $274,990
- 2
- BD
- 1
- BA
- 952
- SqFt




- List Price
- $274,990
- Status
- PENDING
- MLS#
- O6428396
- Bedrooms
- 2
- Bathrooms
- 1
- Living Area
- 952
- Subdivision
- Forrest Hill Estates
Property Description
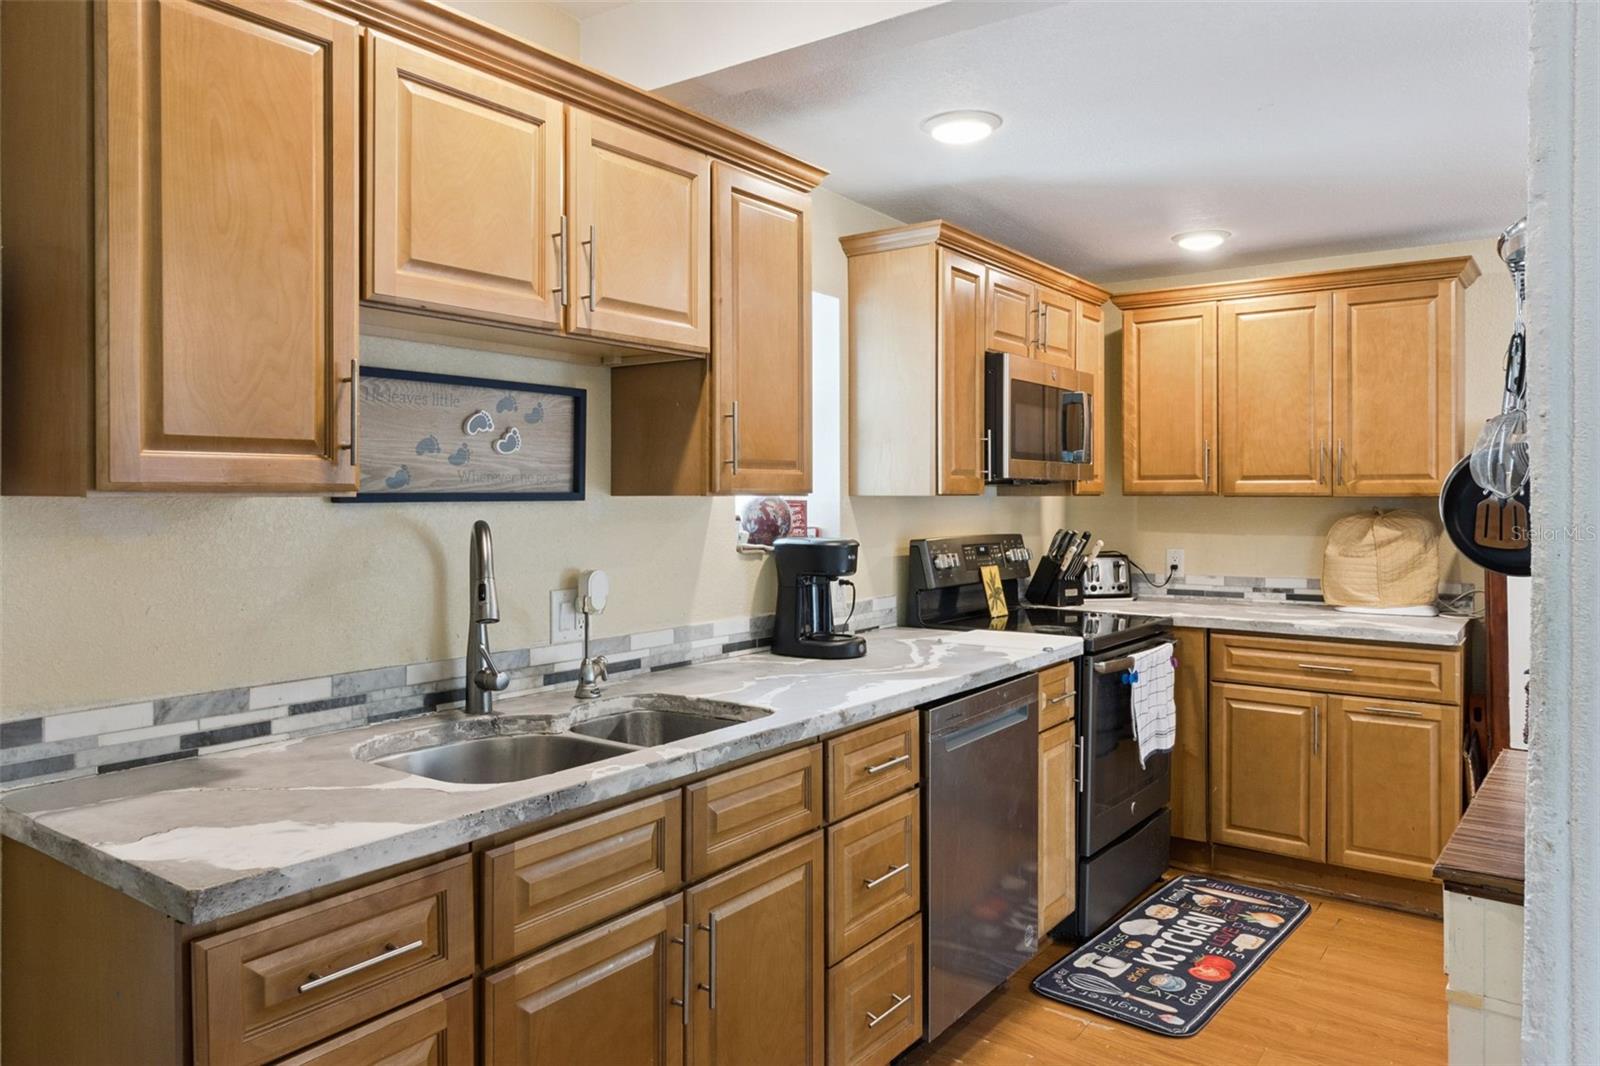
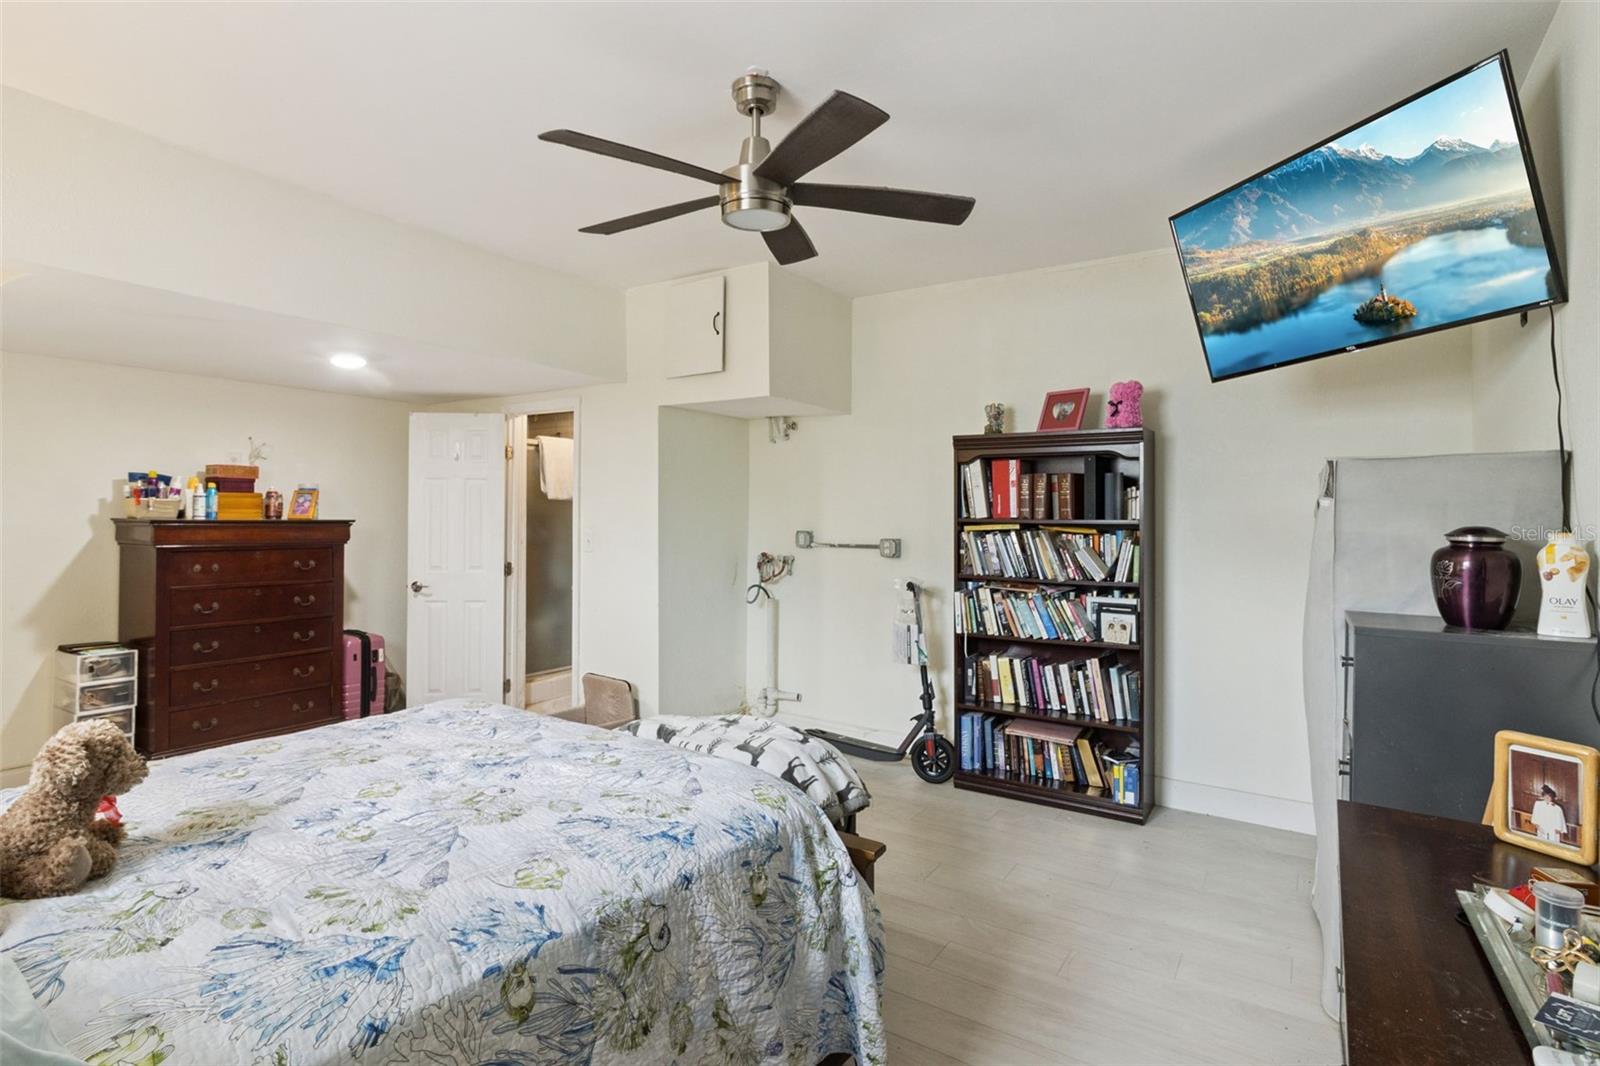
Under contract-accepting backup offers. **This house comes with a REDUCED RATE through the seller's preferred lender. This is a lender-paid rate buydown that reduces the buyer's interest rate and monthly payment.** Welcome to 1247 S San Remo Ave, Clearwater, FL 33756, a charming 2-bedroom, 1-bathroom home thoughtfully designed for comfortable everyday living. Inside, the open floor plan creates a bright and welcoming atmosphere, with the living, dining, and kitchen areas flowing seamlessly together for easy entertaining and daily living. Large windows fill the home with abundant natural light, while the functional layout offers flexibility to accommodate a variety of lifestyles. The converted garage serves as a spacious bonus room complete with its own bathroom, making it ideal for guests, a home office, a playroom, or a private retreat. Step outside to enjoy a covered and screened patio, offering a comfortable space to relax, dine, or entertain year-round. The backyard also features a portable above-ground pool, perfect for cooling off on warm Florida days, along with plenty of outdoor space that can be personalized to suit your lifestyle, whether you envision a garden, play area, or additional outdoor living space. The home is connected to public water and sewer, and the property also includes a well used exclusively for irrigation, providing an efficient way to maintain the landscaping. Ideally located in the heart of Clearwater, this home is just minutes from shopping, dining, parks, schools, and everyday conveniences. Enjoy easy access to Clearwater's world-famous beaches, downtown attractions, major roadways, and nearby airports, making it easy to experience everything the Gulf Coast has to offer.
Additional Information
- Year Built
- 1961
- Construction
- Block
- Living Area
- 952
- Acres
- 0.14
- Interior Features
- Ceiling Fans(s), Eat-in Kitchen, Open Floorplan, Stone Counters
- Cooling
- Central Air
- Heating
- Central
- Parking
- Driveway
- Exterior Features
- French Doors, Garden, Rain Gutters, Sidewalk, Sliding Doors
- View
- Garden, Trees/Woods
- Sewer
- Public Sewer
- Pool Description
- Above Ground
- Stories
- 1
Listing courtesy of KELLER WILLIAMS REALTY AT THE PARKS.
Mortgage Calculator
All listing information is deemed reliable but not guaranteed and should be independently verified through personal inspection by appropriate professionals. Listings displayed on this website may be subject to prior sale or removal from sale. Availability of any listing should always be independently verified. Listing information is provided for consumer personal, non-commercial use, solely to identify potential properties for potential purchase. All other use is strictly prohibited and may violate relevant federal and state law. Data last updated on