139 Wall Street, Redington Shores, FL 33708
- $1,750,000
- 4
- BD
- 4
- BA
- 3,514
- SqFt
- Sold Price
- $1,750,000
- List Price
- $2,000,000
- Status
- SOLD
- MLS#
- TB8373173
- Closing Date
- Nov 17, 2025
- Bedrooms
- 4
- Bathrooms
- 4
- Living Area
- 3,514
- Subdivision
- Harbor Shores 4th Add
Property Description
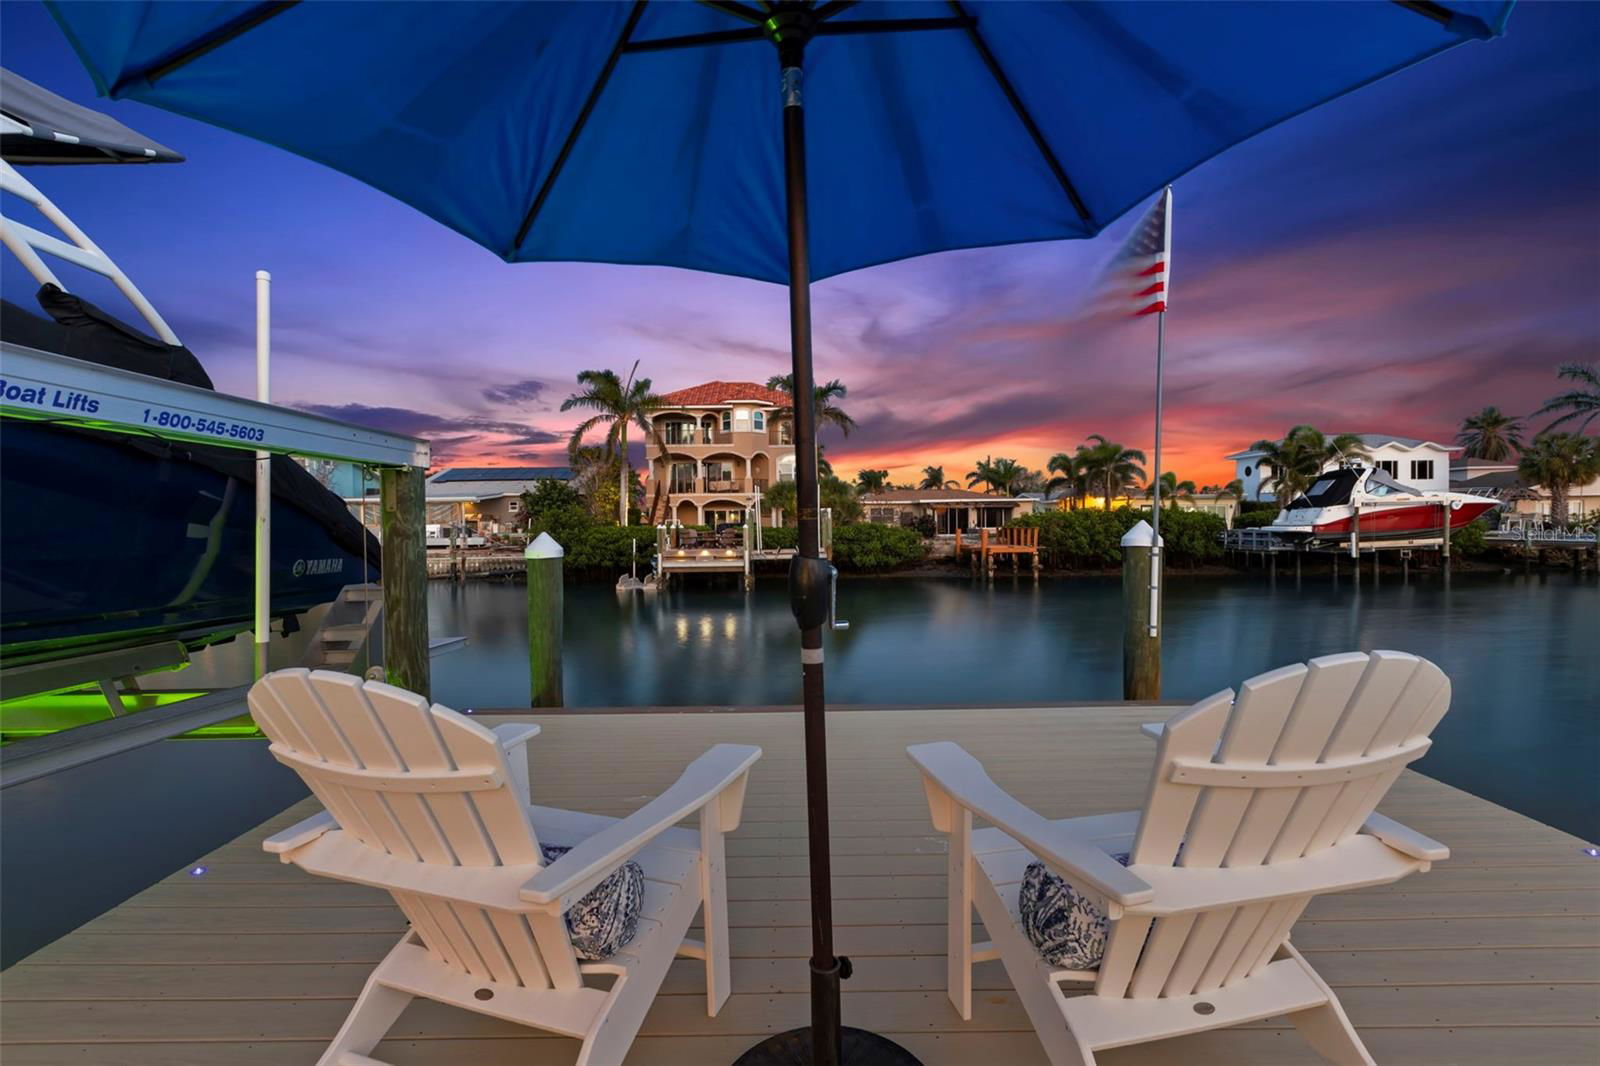
Discover the ultimate in luxury living with this newly remodeled waterfront home in Redington Shores, perfectly positioned near the point for spectacular views. Spanning over 3,500 sq ft, (4651SF under roof) this home is designed for multi-generational living with two primary suites. The first floor features an open great room with floor-to-ceiling windows, offering stunning views of the water and outdoor living space. The brand new modern coastal kitchen is a chef's dream with solid wood white cabinetry, a striking 10x6 ft island with seagull grey stain finish, exquisite stone countertops, and a matching wet bar for effortless entertaining. This floor also hosts a waterfront primary suite with a remodeled en-suite bath, plus two additional bedrooms and two remodeled bathrooms. The entire second level (over 1,000 SF) is a private retreat, showcasing an impressive primary suite with vaulted ceilings, a large custom walk-in closet, a morning kitchen, and a versatile space for a gym, office, or nursery. Enjoy expansive views from the expansive 400 SF+ covered deck and a rooftop viewing area accessed by a spiral staircase, perfect for sunsets and fireworks. The outdoor area is designed for relaxation and entertainment, featuring a beautiful pool, brick pavers, a covered gazebo, an 18x30 composite dock, and a 10,000 lb boat lift. Inside, enjoy designer touches such as large format porcelain tile throughout the first floor, a cathedral foyer, and a stylish staircase with glass railings and hand-painted risers. The home also includes a glazed tile roof, 2 tankless hot water tanks, and an oversized temperature-controlled 1 car garage with a half bath, laundry, and ample storage, plus an expanded paver driveway accommodating three cars. This residence offers elegant design, functionality, and stunning waterfront living perfect to meet the needs for today's modern lifestyle!
Additional Information
- Year Built
- 1957
- Construction
- Block, Stucco
- Living Area
- 3,514
- Acres
- 0.14
- Interior Features
- Ceiling Fans(s), High Ceilings, Kitchen/Family Room Combo, Solid Surface Counters, Solid Wood Cabinets, Thermostat, Walk-In Closet(s)
- Cooling
- Central Air
- Heating
- Central, Electric
- Parking
- Driveway, Garage Door Opener
- Garage Spaces
- 1
- Garage Description
- 1 Car Garage
- Exterior Features
- Lighting, Private Mailbox
- View
- Water
- Waterfront
- Yes
- Waterfront Description
- Canal - Saltwater
- Water
- Boatable Water
- Sewer
- Public Sewer
- Pool Description
- In Ground
- Stories
- 2
Listing courtesy of COMPASS FLORIDA LLC. Selling Office: COMPASS FLORIDA LLC.
Mortgage Calculator
All listing information is deemed reliable but not guaranteed and should be independently verified through personal inspection by appropriate professionals. Listings displayed on this website may be subject to prior sale or removal from sale. Availability of any listing should always be independently verified. Listing information is provided for consumer personal, non-commercial use, solely to identify potential properties for potential purchase. All other use is strictly prohibited and may violate relevant federal and state law. Data last updated on