8307 Vallejo Place, Tampa, FL 33614
- $475,000
- 4
- BD
- 2
- BA
- 2,011
- SqFt




- List Price
- $475,000
- Status
- PENDING
- MLS#
- TB8517946
- Price Change
- ▼ $55,000 1788647100
- Bedrooms
- 4
- Bathrooms
- 2
- Living Area
- 2,011
- Subdivision
- Lago Vista Unit 2
Property Description
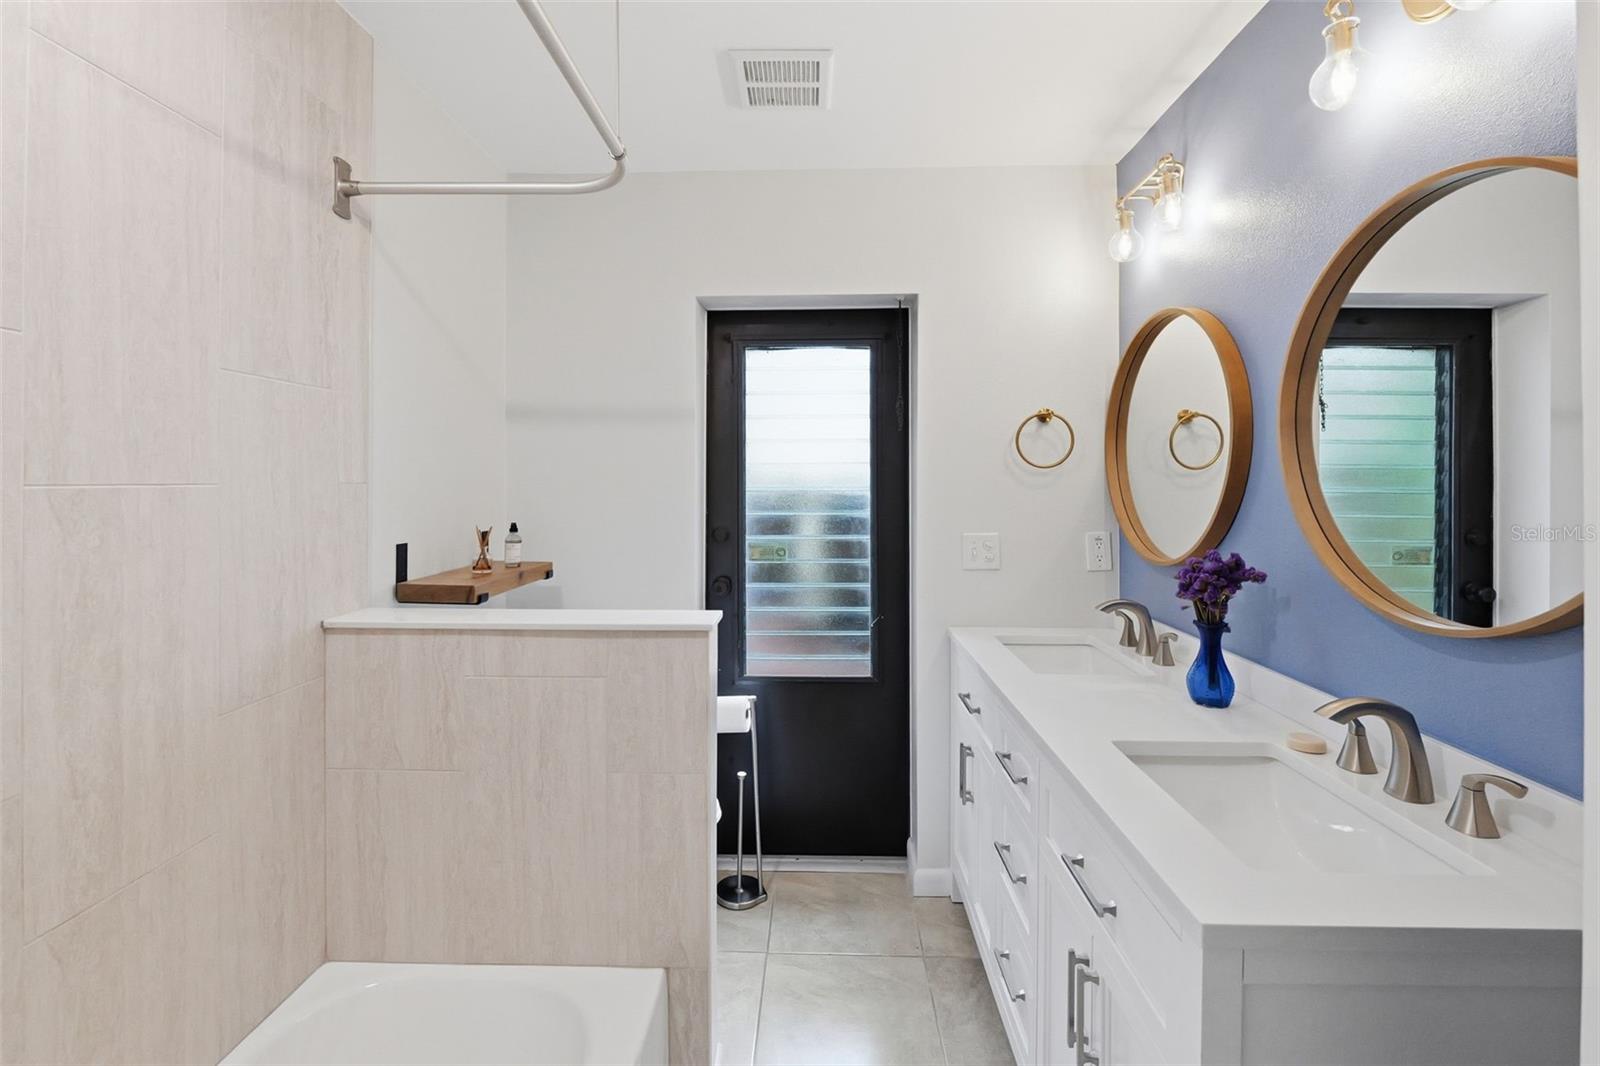
Under contract-accepting backup offers. **Freshly updated, move-in ready, and made for Florida living!** This spacious 4-bedroom, 2-bath Tampa pool home offers 2,506sqft of living space and a long list of recent improvements completed with the next owner in mind. Inside, you'll find a beautifully updated kitchen with stainless steel appliances, refreshed bathrooms, fresh interior paint, new carpet, updated lighting, HVAC ducts, exterior fence, added lighting, and plenty of space to spread out. The primary suite features a walk-in closet, while the interior laundry room adds everyday convenience. Step outside to your own private Florida retreat with a sparkling pool, newly screened lanai, updated fencing, refreshed landscaping, and a fully fenced backyard ready for relaxing, entertaining, and enjoying the outdoors year-round. Even better, the sellers have continued investing in the home with additional improvements, including a **NEW 2026 ROOF**, new garage door and opener, updated kitchen, bathrooms, flooring, lighting, fencing, landscaping, and more. The water heater was replaced in 2022, and the Train HVAC has been regularly serviced. Tucked away on a peaceful cul-de-sac with **NO CDD and an OPTIONAL HOA of just $25/year**, this home offers the space, updates, pool, and flexibility that are hard to find all in one property. The work has been done. The pool is waiting. Come see what makes this home stand out and make it yours! Schedule your showing today!
Additional Information
- HOA Fee
- $25
- Amenity/Rec Fee
- Optional HOA
- Year Built
- 1978
- Construction
- Block, Stucco
- Living Area
- 2,011
- Acres
- 0.23
- Hoa Fee
- $25
- Interior Features
- Built-in Features, Ceiling Fans(s), Eat-in Kitchen, Kitchen/Family Room Combo, Primary Bedroom Main Floor, Split Bedroom, Thermostat, Walk-In Closet(s)
- Cooling
- Central Air
- Heating
- Central, Electric
- Parking
- Driveway, Garage Door Opener, Oversized, Workshop in Garage
- Garage Spaces
- 2
- Garage Description
- 2 Car Garage
- Exterior Features
- Lighting, Outdoor Shower, Private Mailbox, Private Yard, Rain Gutters, Sidewalk
- Sewer
- Public Sewer
- Pool Description
- In Ground
- Stories
- 1
- Pets
- Yes
Listing courtesy of LPT REALTY, LLC.
Mortgage Calculator
All listing information is deemed reliable but not guaranteed and should be independently verified through personal inspection by appropriate professionals. Listings displayed on this website may be subject to prior sale or removal from sale. Availability of any listing should always be independently verified. Listing information is provided for consumer personal, non-commercial use, solely to identify potential properties for potential purchase. All other use is strictly prohibited and may violate relevant federal and state law. Data last updated on