2168 Victoria Drive, Clearwater, FL 33763
- $495,000
- 2
- BD
- 2
- BA
- 1,347
- SqFt




- List Price
- $495,000
- Status
- PENDING
- MLS#
- TB8532591
- Bedrooms
- 2
- Bathrooms
- 2
- Living Area
- 1,347
- Subdivision
- Lake Citrus Estates 2nd Add
Property Description
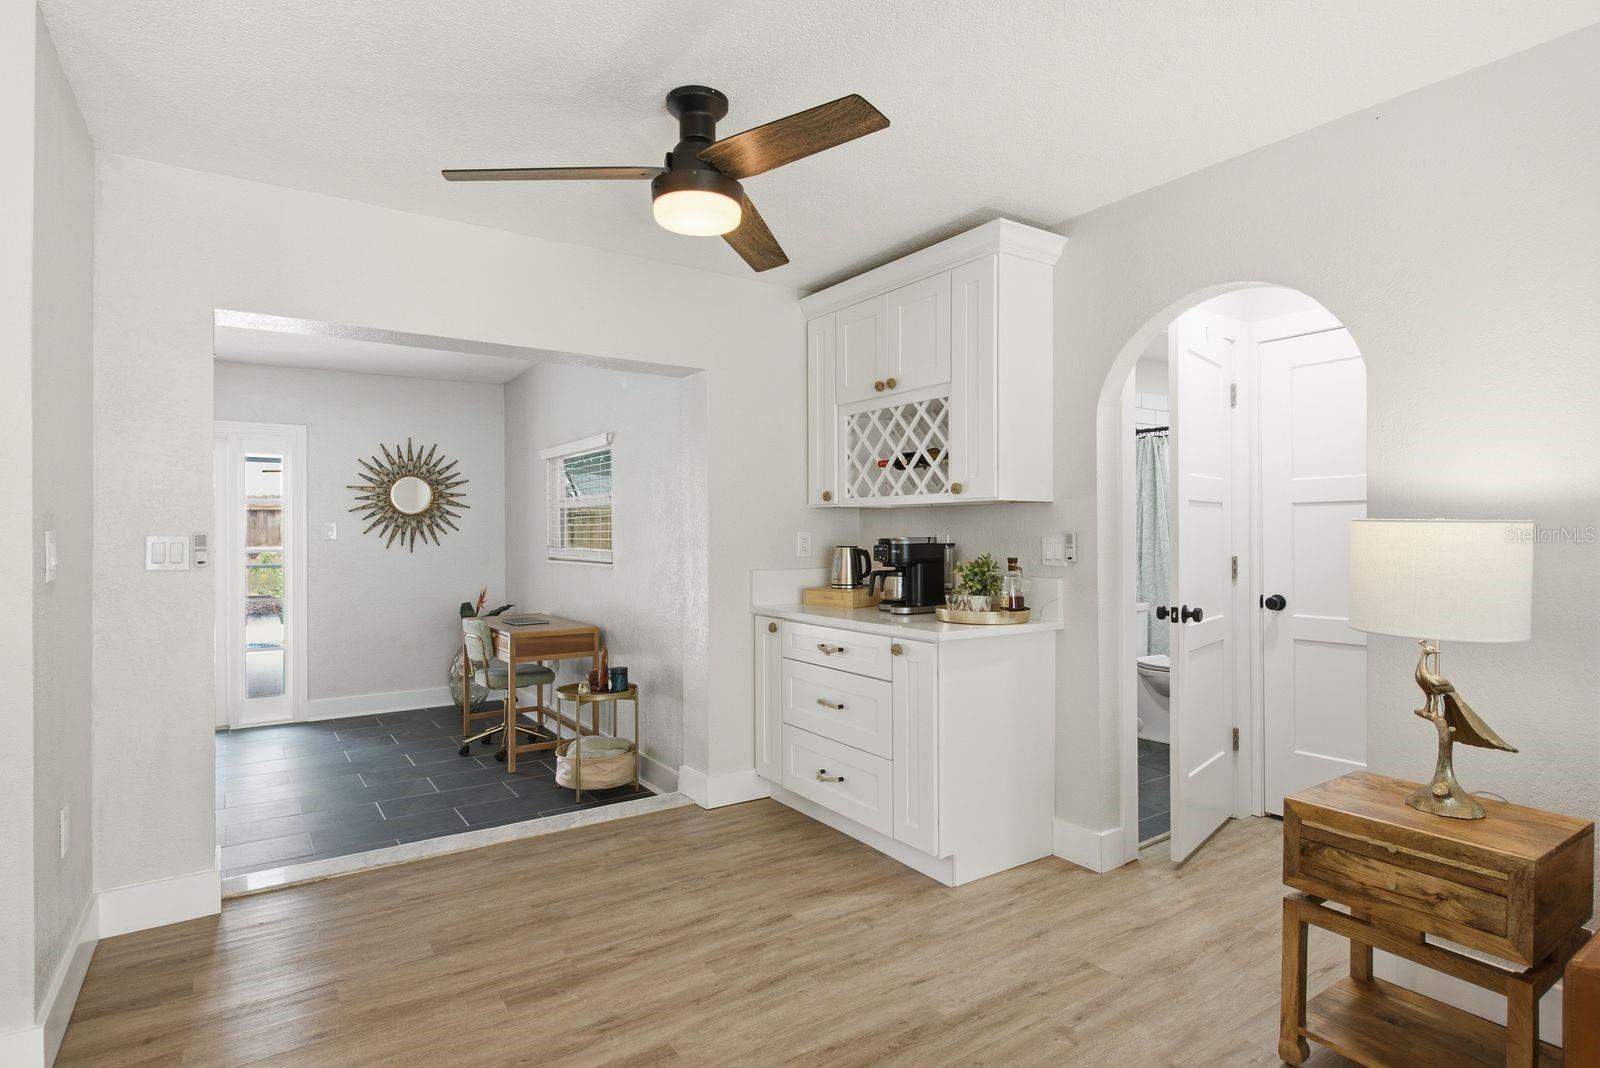
Under contract-accepting backup offers. Welcome to a beautifully updated Clearwater pool home offering a combination of lifestyle, space and flexibility that's increasingly hard to find. Located in unincorporated Pinellas County with no HOA, this move-in-ready home was built across two original lots, creating an unusually wide property with possibilities you simply don't get with a typical neighborhood homesite. Inside, you'll find a bright, open layout with a beautifully remodeled kitchen featuring shaker cabinetry, quartz countertops and updated appliances, renovated baths, newer flooring and thoughtful improvements throughout. Impact windows, a 2021 roof, 2025 septic system and drainfield, hurricane-rated garage door and numerous additional updates provide even more value. Outside is where this property truly sets itself apart. Enjoy your private screened pool and Florida outdoor living, while the additional side of the property has been professionally leveled and improved with landscape fabric and white rock to create an expansive gated parking area. Bring the boat, RV, trailer, extra vehicles or recreational gear—there's finally room for it at home. A storage shed adds even more functionality. Whether you're relaxing by the pool, entertaining friends or simply enjoying the freedom of having more usable space, this home offers a lifestyle that's difficult to duplicate. Convenient to Dunedin, Safety Harbor, Palm Harbor, Honeymoon and Caladesi Islands, Clearwater Beach and Tarpon Springs. Beautifully updated. Private pool. Two original lots. Exceptional parking and storage. No HOA. One very unique Clearwater property.
Additional Information
- Year Built
- 1977
- Construction
- Block
- Living Area
- 1,347
- Acres
- 0.28
- Interior Features
- Dry Bar, Eat-in Kitchen, Kitchen/Family Room Combo, Open Floorplan, Primary Bedroom Main Floor, Split Bedroom, Thermostat, Window Treatments
- Cooling
- Central Air
- Heating
- Central
- Parking
- Driveway, Garage Door Opener, RV Access/Parking
- Garage Spaces
- 2
- Garage Description
- 2 Car Garage
- Exterior Features
- Private Mailbox, Private Yard, RV Hookup, Storage
- View
- Pool
- Sewer
- Septic Tank
- Pool Description
- In Ground, Screen Enclosure
- Stories
- 1
Listing courtesy of KELLER WILLIAMS REALTY- PALM HARBOR.
Mortgage Calculator
All listing information is deemed reliable but not guaranteed and should be independently verified through personal inspection by appropriate professionals. Listings displayed on this website may be subject to prior sale or removal from sale. Availability of any listing should always be independently verified. Listing information is provided for consumer personal, non-commercial use, solely to identify potential properties for potential purchase. All other use is strictly prohibited and may violate relevant federal and state law. Data last updated on