490 Laguna Drive, St Petersburg, FL 33715
- $9,000,000
- 5
- BD
- 7
- BA
- 5,625
- SqFt
- Sold Price
- $9,000,000
- List Price
- $9,995,000
- Status
- SOLD
- MLS#
- TB8303562
- Closing Date
- Oct 28, 2025
- Bedrooms
- 5
- Bathrooms
- 7
- Half-baths
- 2
- Living Area
- 5,625
- Subdivision
- Tierra Verde Unit 1 4th Rep
Property Description
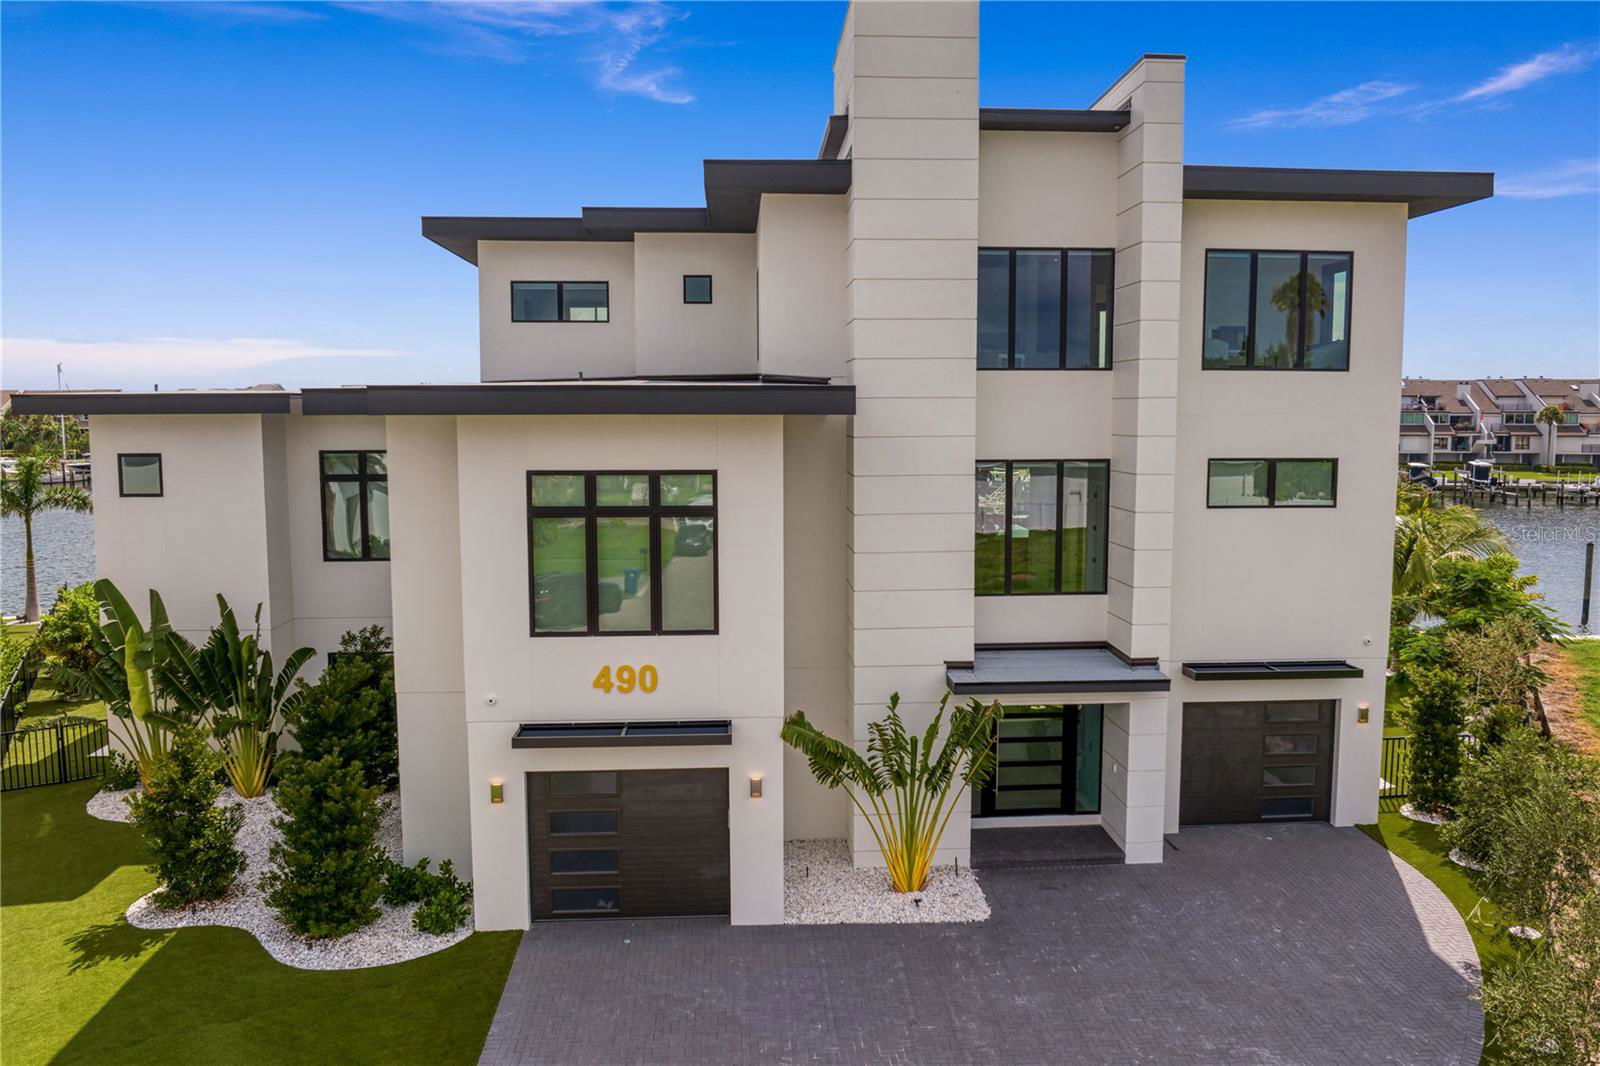
This exquisite home features an all-too-rare amenity found along Central Florida’s West Coast. A deepwater private dock able to accommodate 100-plus-foot yachts that is located just steps away from Tampa Bay Area Premier Builder, JR Structure’s newly constructed, custom-designed residence. Enjoy the convenience of transitioning from boat deck to patio deck simply by crossing the backyard of this barrier island home. With this ease of access, experience year-round excursions and endless opportunities for open water fishing trips to extended waterfront explorations along the Gulf of Mexico. It is all possible thanks to the fully equipped dock sporting three slips,150amp power supply, a 40,000-pound boat lift and jet ski lift. Built along the banks of Tierra Verde’s Grand Canal, this five-bedroom, five-bathroom and two half-bath residence is truly turnkey ready. Contemporary decor, bold and beautiful wall treatments, lighting fixtures and a Fully Furnished stylish decor professionally designed by DoMA, accentuates this elegant, rare gem. This light-filled, 5,625-square-foot home optimizes abundant waterfront views with features that include framed glass doors, over-sized windows, wall-to-wall sliding glass doors, and an open floor plan with 12-foot ceilings in the main living area. A soothing cool color palette provides a pleasing contrast to the parcel’s surrounding vibrant foliage, bright blue sky, and sparkling waterfront. Located in a cul-de-sac within this highly sought-after community, this residence is convenient to St. Petersburg’s vibrant downtown and award-winning beaches like Fort De Soto Park and Egmont Key. Its idyllic location is understandably longed for as well as uncommonly available. Unparalleled and unobstructed views can be enjoyed from bedrooms to balconies, the main living areas to the lanais and from the poolside patio, creating the perfect indoor/outdoor lifestyle at this luxury island escape. Wooden staircases and a wood-paneled interior elevator provide easy access to all areas and every level. The backyard is bordered by a new 194-foot seawall. It rivals a luxury vacation resort with its inviting open-air deck overlooking a heated saltwater pool and spa and adjoining outdoor kitchen, al fresco and covered dining areas and private putting green, plus a fire table. The sleek interior kitchen is accented by Cambria® solid quartz surfaces, custom cabinetry and top-of-the-line Wolf and SubZero appliances and features free-standing islands for both meal prep and seated dining. Step into the home’s entryway directly from the paved driveway or through the connecting four-car garage and workspace encompassing 2,480 square feet. A formal dining room framed by windows on three sides, home office space, indoor/outdoor leisure room with wet bar, large laundry room with counters and cabinets and primary bedroom complete with a roomy walk-in closet, separate laundry facilities, spacious bathroom with dual vanities and double walk-in showers round out the many amenities and attributes this one-of-a-kind home delivers. Seller open to partial luxury trade of home, boat or airplane. (No Flooding with either Helene or Milton)
Additional Information
- HOA Fee
- $606
- Year Built
- 2024
- Construction
- Block, Concrete, Stucco
- Living Area
- 5,625
- Acres
- 0.36
- Hoa Fee
- $606
- Interior Features
- Built-in Features, Ceiling Fans(s), Coffered Ceiling(s), Eat-in Kitchen, Elevator, High Ceilings, Living Room/Dining Room Combo, Open Floorplan, PrimaryBedroom Upstairs, Solid Surface Counters, Solid Wood Cabinets, Tray Ceiling(s), Walk-In Closet(s), Wet Bar
- Cooling
- Central Air, Zoned
- Heating
- Central, Electric, Heat Pump, Propane, Zoned
- Parking
- Driveway, Garage Door Opener, Ground Level, Oversized, Garage, Basement, Workshop in Garage
- Garage Spaces
- 4
- Garage Description
- 4 Car Garage
- Exterior Features
- Balcony, Lighting, Outdoor Grill, Outdoor Kitchen, Rain Gutters, Sliding Doors
- View
- Water
- Waterfront
- Yes
- Waterfront Description
- Canal - Saltwater
- Water
- Sailboat Water, Boatable Water, Marina, Beach View, Beach Access
- Sewer
- Public Sewer
- Pool Description
- Chlorine Free, Gunite, Heated, In Ground, Lighting, Salt Water
- Stories
- 3
- Pets
- Yes
Listing courtesy of COASTAL PROPERTIES GROUP INTERNATIONAL. Selling Office: 1 PALM REALTY.
Mortgage Calculator
All listing information is deemed reliable but not guaranteed and should be independently verified through personal inspection by appropriate professionals. Listings displayed on this website may be subject to prior sale or removal from sale. Availability of any listing should always be independently verified. Listing information is provided for consumer personal, non-commercial use, solely to identify potential properties for potential purchase. All other use is strictly prohibited and may violate relevant federal and state law. Data last updated on