491 Laguna Drive, St Petersburg, FL 33715
- $7,000,000
- 5
- BD
- 7
- BA
- 5,251
- SqFt
- Sold Price
- $7,000,000
- List Price
- $7,200,000
- Status
- SOLD
- MLS#
- TB8409191
- Closing Date
- Dec 11, 2025
- Bedrooms
- 5
- Bathrooms
- 7
- Half-baths
- 1
- Living Area
- 5,251
- Subdivision
- Tierra Verde Unit 1 4th Rep
Property Description
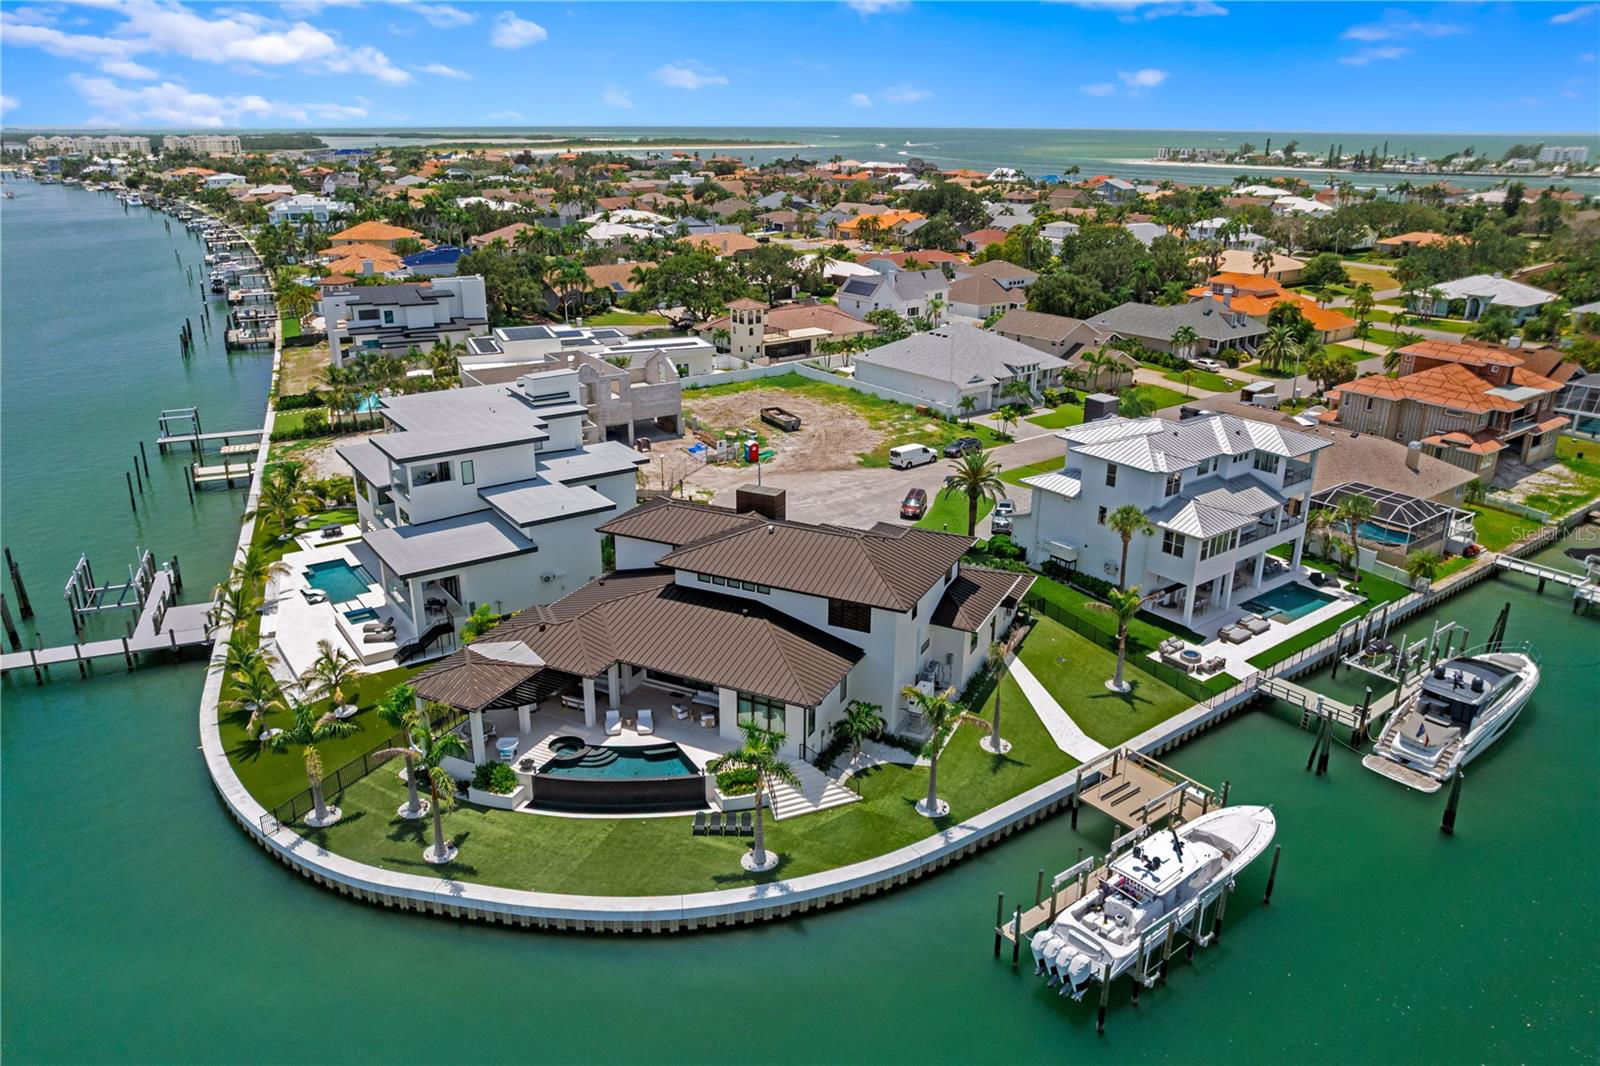
This custom luxury home, completed in 2023, exemplifies exceptional coastal living and architectural excellence, set on 200 feet of waterfront with seamless access to open Gulf waters - a true haven for boating enthusiasts. • DESIGN: Created by the award-winning Sire Design team, known from Netflix’s Designing Miami and HGTV’s Divided by Design, the home was thoughtfully designed for indoor-outdoor flow, everyday comfort, and timeless appeal. • SMARTLY BUILT: Elevated construction, impact-resistant windows, generator, supported by a pilings and stem wall foundation for enhanced structural integrity. • LIVING SPACE: 5,251 square feet of air-conditioned space with 5 bedrooms, 6 full and 1 half bath, a loft, elevator, and two-2-car garages - all anchored by a dramatic 24-foot foyer with a custom pivot door. • HOME AUTOMATION: A Savant system manages audio-visual, lighting, security, window treatments, televisions, and music - delivering seamless, effortless everyday living through a centralized platform. • INTERIOR FINISHES: Oak Plank Flooring, Avocatus quartzite, Van Gogh onyx, walnut accents, CLE tile, Atelier de Troupe lighting, and Waterworks fixtures add warmth, character, and quality throughout. • OUTDOOR LIVING: A negative-edge heated pool with spillover spa, covered lounge area, and artificial turf create a low-maintenance outdoor retreat perfect for relaxing or entertaining. • DOCK & BOATING: A custom dock completed in 2022 includes a 40,000-pound lift for a 52-foot boat, 2 JetSki lifts, and a seawall completed in 2020. There is ample space to position a larger yacht as well. • SETTING: Situated on a beautiful street in a peaceful waterfront setting, the home offers effortless access to the water, with the dock placed to the side to preserve open views. Located just minutes from beaches, parks, dining, shopping, and airports, this home offers a lifestyle defined by thoughtful design, premium finishes, and convenience - both on and off the water. Come experience the level of quality, comfort, and design that truly sets this home apart.
Additional Information
- HOA Fee
- $1,480
- Year Built
- 2023
- Construction
- Block, Other, Stucco, Frame
- Living Area
- 5,251
- Acres
- 0.36
- Hoa Fee
- $1,480
- Interior Features
- Built-in Features, Ceiling Fans(s), Eat-in Kitchen, Elevator, High Ceilings, Kitchen/Family Room Combo, Open Floorplan, Primary Bedroom Main Floor, Smart Home, Solid Wood Cabinets, Stone Counters, Walk-In Closet(s), Wet Bar, Window Treatments
- Amenities
- Pickleball Court(s), Playground, Tennis Court(s)
- Cooling
- Central Air
- Heating
- Central
- Parking
- Driveway, Garage Door Opener, Oversized, Garage
- Garage Spaces
- 4
- Garage Description
- 4 Car Garage
- Exterior Features
- Outdoor Grill, Outdoor Kitchen, Sliding Doors
- View
- Water
- Waterfront
- Yes
- Waterfront Description
- Canal - Saltwater
- Water
- Sailboat Water, Boatable Water, Marina, Beach View, Beach Access
- Sewer
- Public Sewer
- Pool Description
- Heated, In Ground, Infinity, Salt Water
- Pets
- Yes
Listing courtesy of SMITH & ASSOCIATES REAL ESTATE. Selling Office: SPARROW KEY REALTY INC.
Mortgage Calculator
All listing information is deemed reliable but not guaranteed and should be independently verified through personal inspection by appropriate professionals. Listings displayed on this website may be subject to prior sale or removal from sale. Availability of any listing should always be independently verified. Listing information is provided for consumer personal, non-commercial use, solely to identify potential properties for potential purchase. All other use is strictly prohibited and may violate relevant federal and state law. Data last updated on